







Address
8742 Talbott Farm Drive, Alexandria, VA
Price
$ 850,000
Property Attributes
- MLS#VAFX2340576
- TypeSingle Family
- Listing Status ACTIVE
- CountyFAIRFAX
- CityAlexandria
- NeighborhoodMt Vernon
- Zip22309
- StyleColonial
- Year Built2004
- Taxes$ 7704
- Price$ 850,000
- Bedrooms5
- Full Bathrooms3
- Half Bathrooms1
- Sqr Footage2840
- Lot Size0.1 Acres
Data Source:
Bright MLS
Property Description
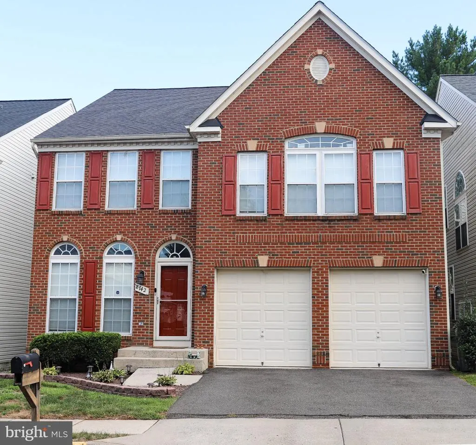
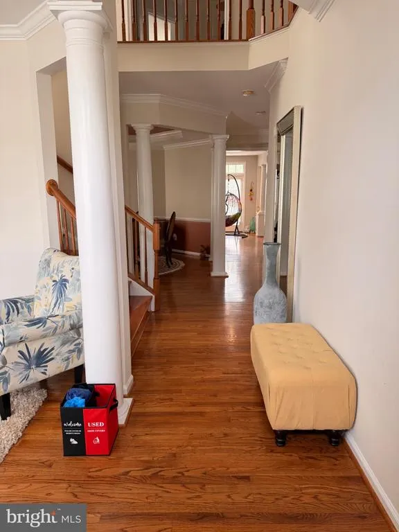
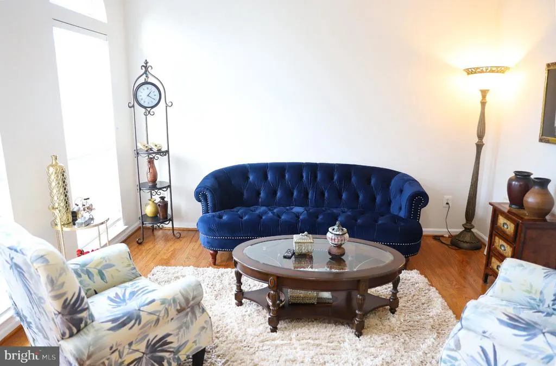
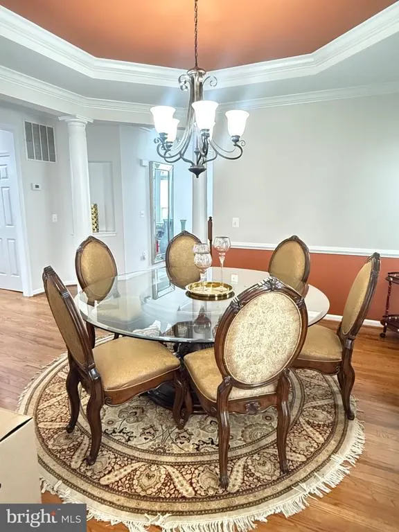
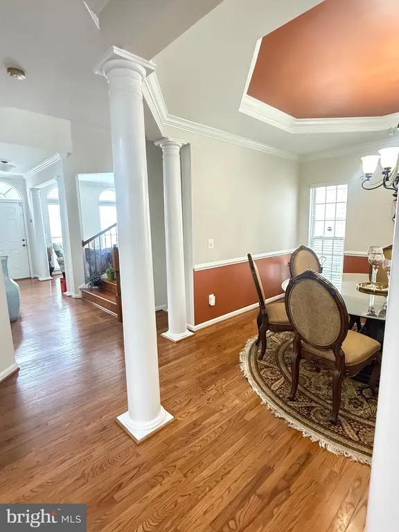
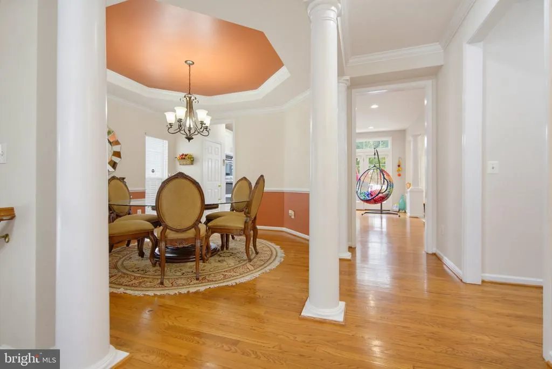
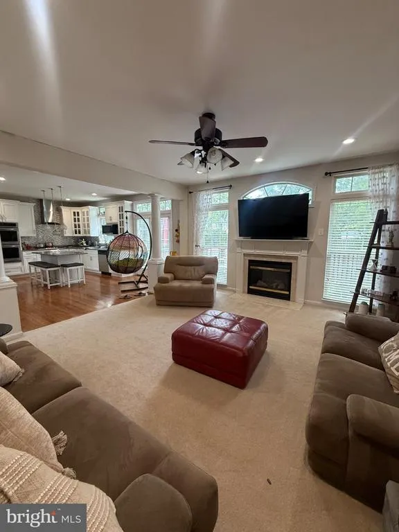
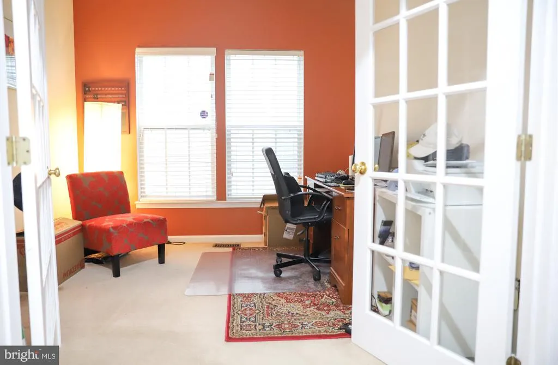
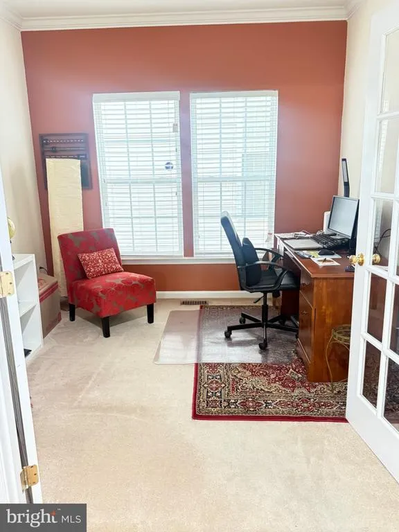
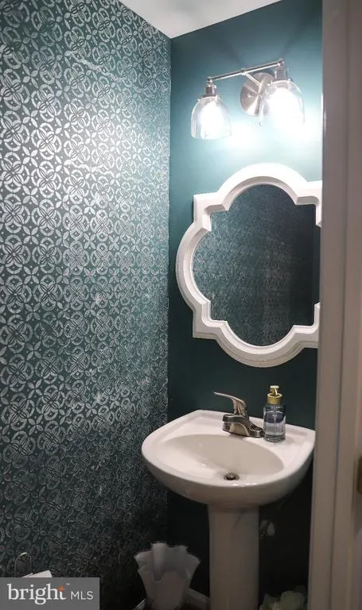
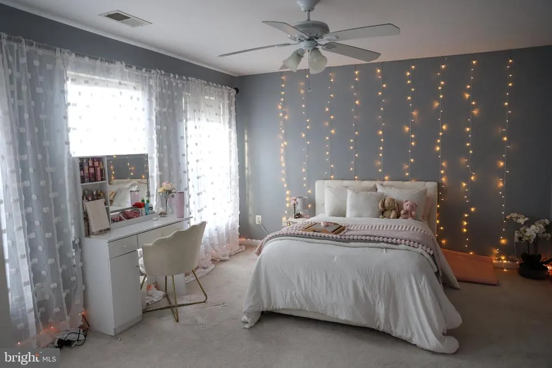
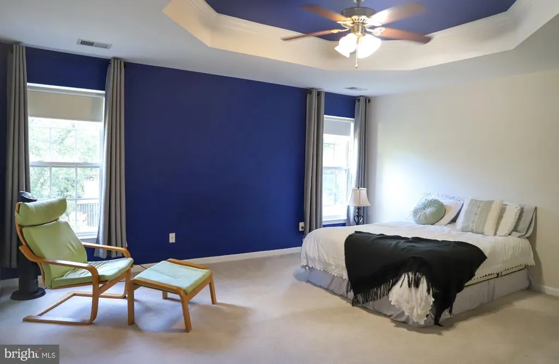
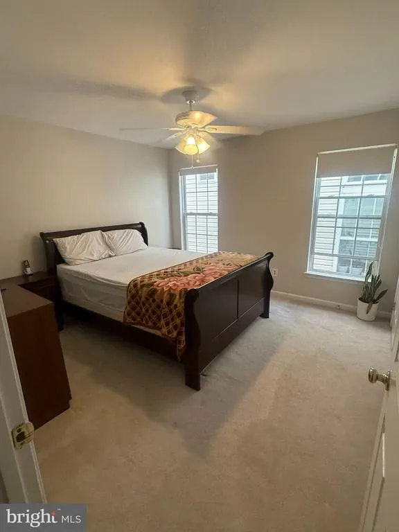
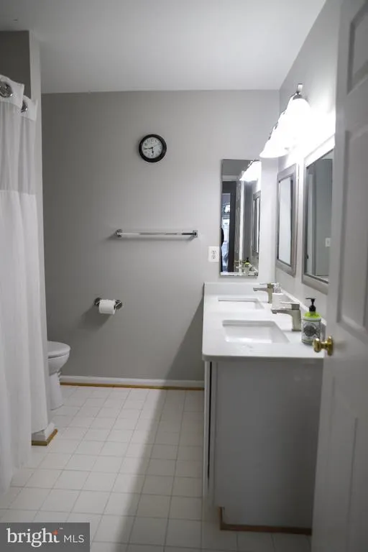
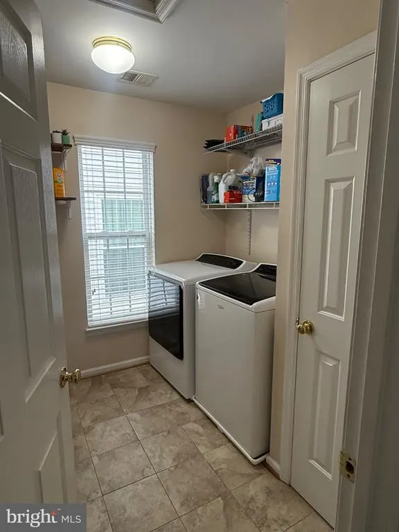
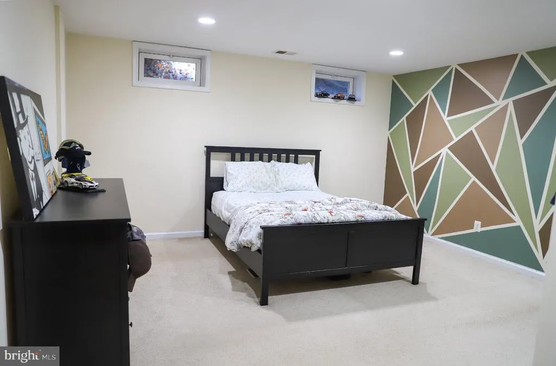
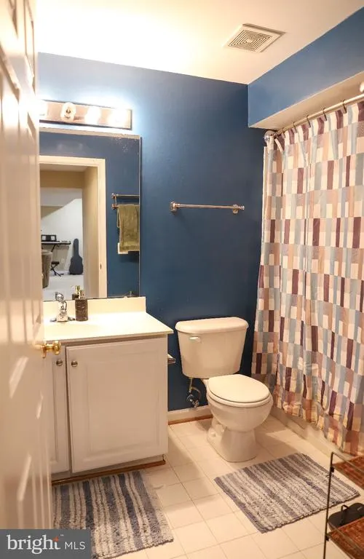
Welcome to this spacious and beautifully designed three-level Colonial offering approximately 3,300 square feet of finished living space and a versatile floor plan designed for comfortable everyday living and entertaining. The main level features a bright, open-concept layout with generous living and dining areas, creating an inviting flow throughout the home. Large windows provide abundant natural light and enhance the open, airy feel. The remodel kitchen offers ample cabinetry and counter space with a practical layout that opens to the adjoining living and dining areas, making it ideal for both everyday meals and entertaining. The main level also includes a convenient powder room and easy access to the attached two-car garage. Upstairs, the spacious bedroom level provides four bedrooms, including a generous primary suite with a private bathroom. Additional bedrooms offer excellent flexibility for family, guests, a home office, or other personal needs. An additional full bathrooms on the upper level provide convenience for everyday living. The fully finished lower level adds valuable living space and includes an additional bedroom and full bathroom, making it ideal for guests, a home office, recreation room, media space, or private living quarters. The lower level also offers a rear walk-out entrance, providing easy access to the outdoors. Additional interior highlights include a three-level floor plan, multiple living spaces, ample storage, central air conditioning, heat-pump heating, and a two-car attached garage. With five bedrooms, three full bathrooms and one half bathroom, a finished walk-out lower level, and a spacious open layout, this home offers the flexibility and functionality todays buyers are looking for.
| Elementary School | Middle School | High School |
|---|---|---|
| Washington Mill Elementary School | Whitman Middle School | Mount Vernon High School |
| Price History | |
|---|---|
| 9/14/2026 | Listed $850,000 |
General Features
| Living Area | 2840 |
|---|---|
| Sewer | Public Sewer |
| Heating | Central |
| Cooling | Central A/C |
| Possession | Subject to Home Choice |
| Zoning | 305 |
| HOA Fee | 300.00 |
| Garage Spaces | 2.00 |
| Architectural Style | Colonial |
| Construction Materials | Brick,Aluminum Siding |
| School District | FAIRFAX COUNTY PUBLIC SCHOOLS |
| Year Built | 2004 |
| Levels | 3 |
| Tax Year | 2026 |
| Ownership | Fee Simple |
| Cool Fuel | Electric |
| Accessibility | None |
| Assoc Fee Paid Per | Quarterly |
| County | FAIRFAX |
| New Construction | No |
| Property Type | Residential |
| HOA | Yes |
| Subdivision Name | MT VERNON |
| Garage Y/N | Yes |
| Water Access Y/N | No |
| Other Structures | Above Grade |
| Total Rooms | 5 |
| Full Baths | 3 |
| Status | ACTIVE |
| Directions | From Richmond Hwy (US-1),turn onto Cooper Rd,then immediately left onto the service road. Follow service road into Talbott Farm subdivision and continue to 8742 Talbott Farm Dr. |
| City | ALEXANDRIA |
| Senior Community Y/N | No |
| Lot Size Units | Square Feet |
| Lot Size Square Feet | 4150.00 |
| Tax Assessed Value | 667820.0 |
| Tax Annual Amount | 7704.0 |
| Property Condition | Excellent |
| Structure Type | Detached |
| Condo/Coop Association fee Y/N | No |
| Bathrooms Count Main Level | 1.00 |
| Price Per Sq Ft Total AG | 299.3 |
| Vacation Rental Y/N | No |
| Total SQFT | 2840 |
| Standard Status | Active |
| Year Built Source | Assessor |
| Legal Subdivision | TALBOTT PROPERTY |
| Tax Lot | 12A |
Interior Features
| Heating Fuel | Electric,Natural Gas |
|---|---|
| Basement | Walkout Stairs |
| Total Fireplaces | 1 |
| Hot Water | Natural Gas |
| Basement (Y/N) | Yes |
| Heating Y/N | Yes |
| Fireplace Y/N | Yes |
| Above Grade Finished Area | 2840 |
| Half Baths | 1 |
| Central Air Y/N | Yes |
| Total Bedrooms | 5 |
| LivingAreaSource | Assessor |
| Bedrooms Count All Lower Levels | 1 |
| Bedrooms Count All Upper Levels | 4 |
| Bedrooms Count Lower Level 1 | 1 |
| Bedrooms Count Upper Level 1 | 4 |
| Bathrooms Half Main Level | 1 |
| Bathrooms Full Upper Level 1 | 2 |
| Bathrooms Full Lower Level 1 | 1 |
| Bathrooms Full All Upper Levels | 2 |
| Bathrooms Full All Lower Levels | 1 |
| Bathrooms Count Upper Level 1 | 2.00 |
| Bathrooms Count Lower Level 1 | 1.00 |
| Bathrooms Count All Upper Levels | 2 |
| Bathrooms Count All Lower Levels | 1 |
| Above Grade Finished Area Source | Assessor |
| Above Grade Finished Area Unit Type | Square Feet |
| Total Baths | 4 |
Exterior Features
| Pool | No Pool |
|---|---|
| Water Source | Public |
| Total Parking Spaces | 4 |
| Garage Features | Garage - Front Entry |
| Type of Parking | Attached Garage,Driveway |
| Foundation Details | Brick/Mortar |
| Water View Y/N | No |
| Lot Size Acres | 0.10 |
| Lot Size Source | Assessor |
| Waterfront Y/N | No |
| Land Assessed Value | 308000.00 |
| Navigable Water Y/N | No |
| Water Oriented Y/N | No |
| # of Attached Garage Spaces | 2 |
Amenities
- Foreclosure
- Views
- Short Sale
- New Construction
- Adult 55+
- Lease To Own
- No HOA Fees
- Furnished
- Primary On Main
- Air Conditioning
- Seller Finance
- Green
- Fixer Upper
- Horse
- Golf
- Fireplace
- Deck
- Garage
- Basement
- Pool
Property vs Single Family Average in 22309
Price
Taxes
Year Built
Visits
 Copyright© 2026 REIN Inc. Information Deemed Reliable But Not Guaranteed. The listings data displayed on this medium comes in part from the Real Estate Information Network Inc.(REIN) and has been authorized by participating listing Broker Members of REIN for display. REIN's listings are based upon Data submitted by its Broker Members, and REIN therefore makes no representation or warranty regarding the accuracy of the Data. All users of REIN's listings database should confirm the accuracy of
 All or a portion of the multiple listing information is provided by the Central Virginia Regional Multiple Listing Service, LLC, from a copyrighted compilation of listings. All CVR MLS information provided is deemed reliable but is not guaranteed accurate. The compilation of listings and each individual listing are ©2026 Central Virginia Regional Multiple Listing Service, LLC. All rights reserved.
All MLS listings are © 2026 Central Virginia Regional Multiple Listing Service, LLC. All
All or a portion of the multiple listing information is provided by the Central Virginia Regional Multiple Listing Service, LLC, from a copyrighted compilation of listings. All CVR MLS information provided is deemed reliable but is not guaranteed accurate. The compilation of listings and each individual listing are ©2026 Central Virginia Regional Multiple Listing Service, LLC. All rights reserved.
All MLS listings are © 2026 Central Virginia Regional Multiple Listing Service, LLC. All
 © BRIGHT, All Rights Reserved
