
Primary on Main - Eco Friendly









Address
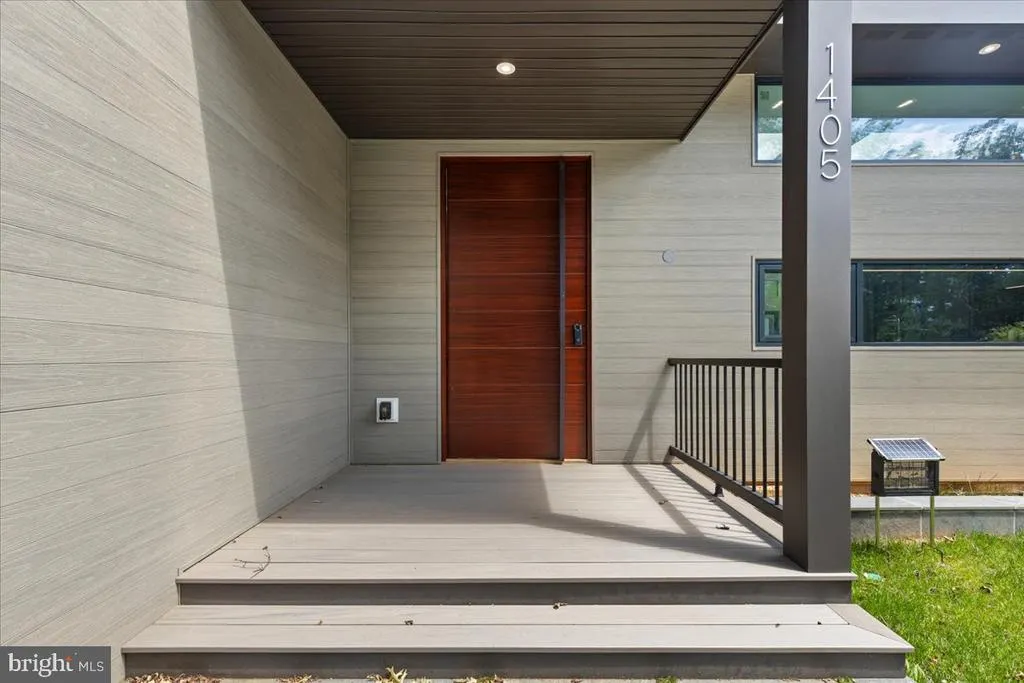
1405 Wolftrap Run Road, Vienna, VA
Price
$ 2,949,900
Property Attributes
- MLS#VAFX2327962
- TypeSingle Family
- Listing Status ACTIVE
- CountyFAIRFAX
- CityVienna
- NeighborhoodWolf Trap Woods
- Zip22182
- StyleContemporary,Mid-Century Modern
- Year Built1975
- Taxes$ 16601
- Price$ 2,949,900
- Bedrooms5
- Full Bathrooms5
- Half Bathrooms1
- Sqr Footage4296
- Lot Size0.48 Acres
Data Source:
Bright MLS
Property Description
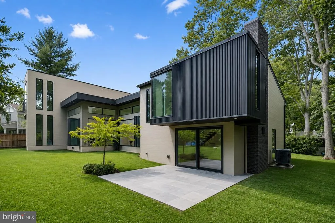
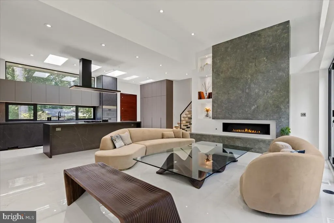
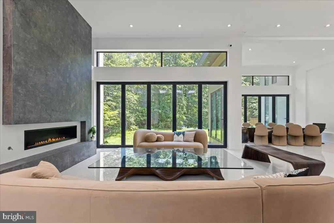
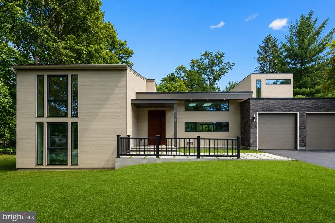
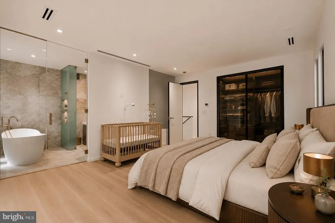
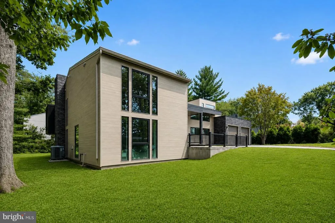
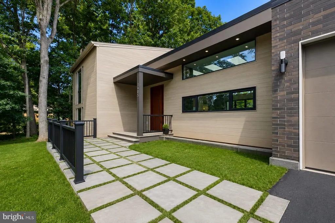
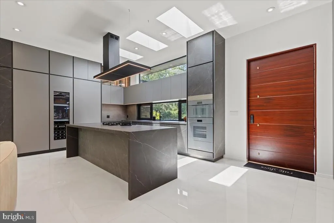
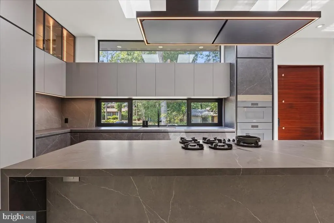
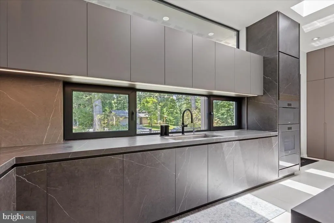
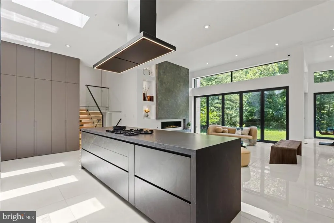
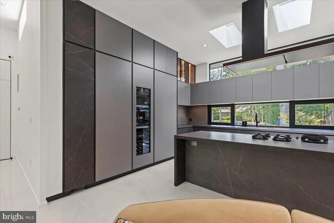
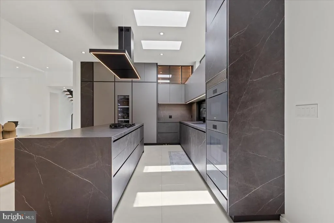
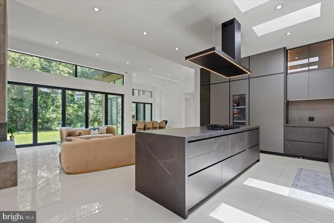
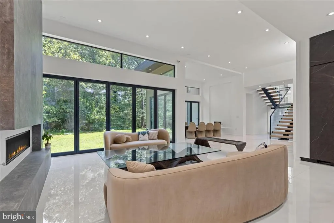
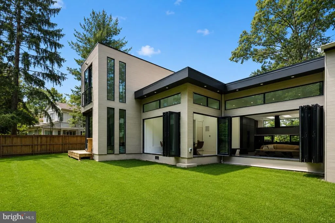
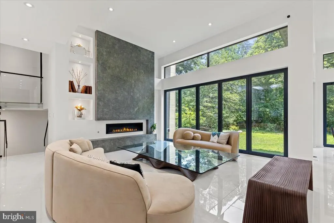
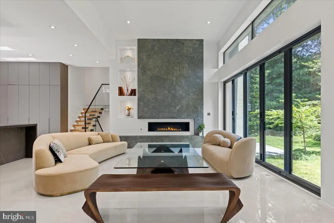
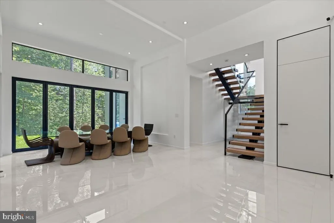
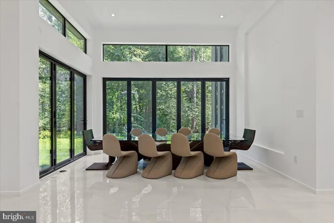
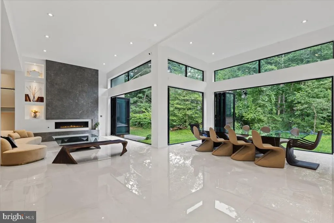
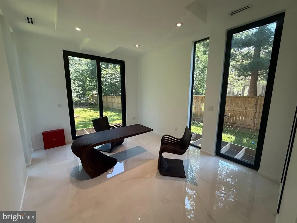
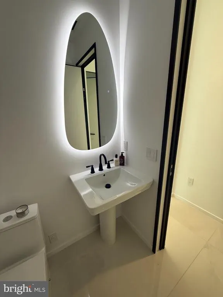
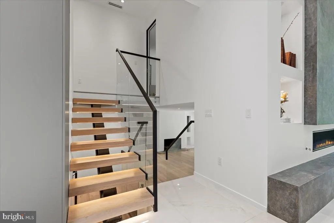
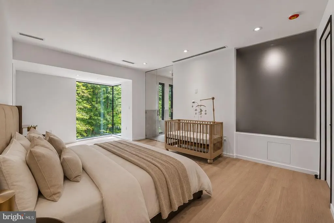
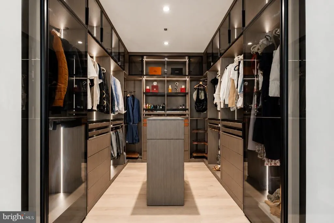
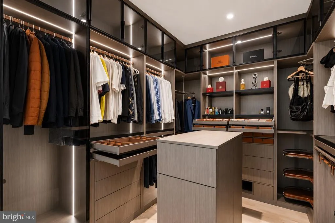
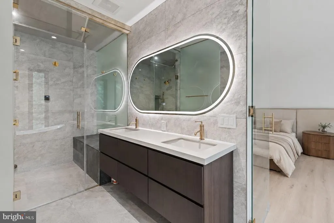
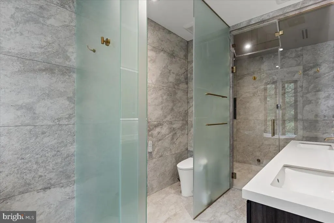
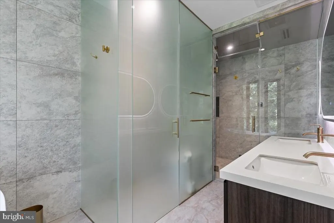
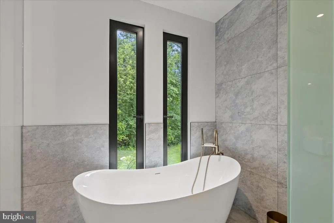
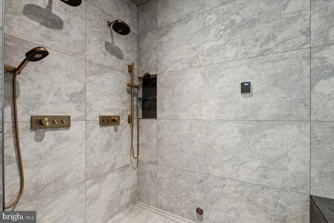
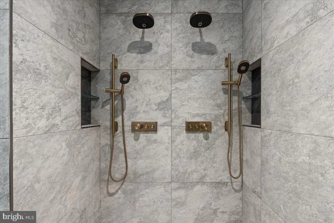
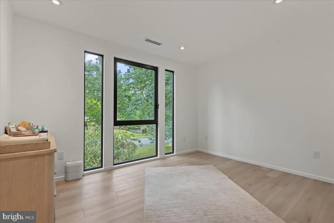
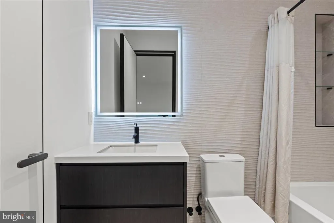
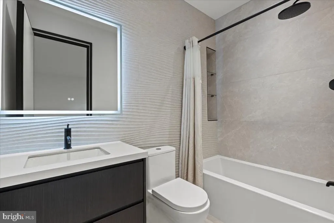
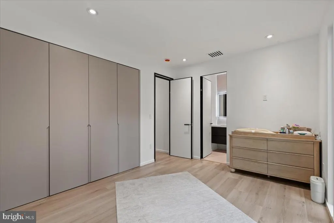
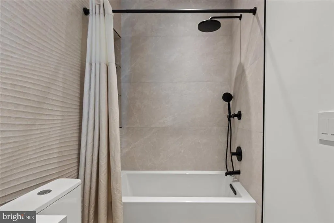
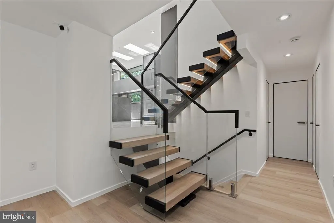
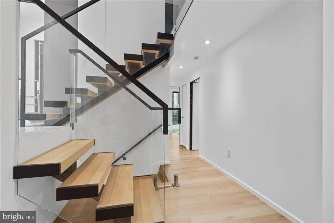
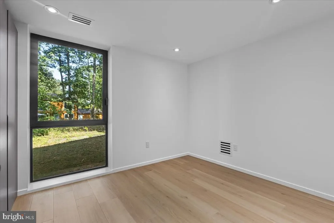
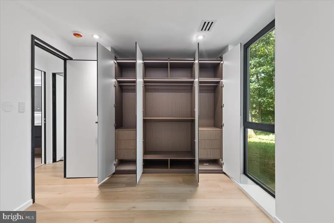
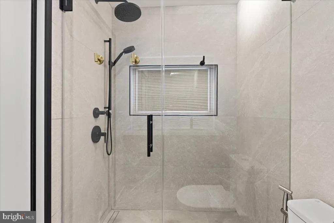
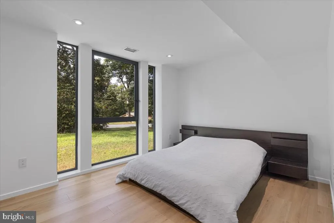
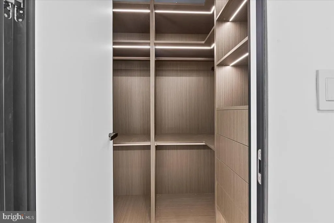
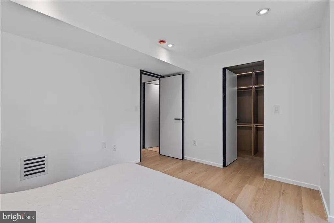
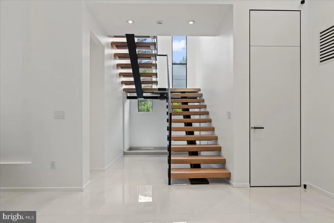
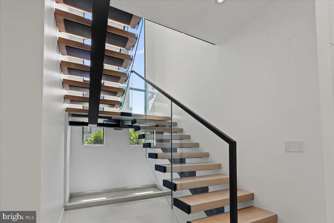
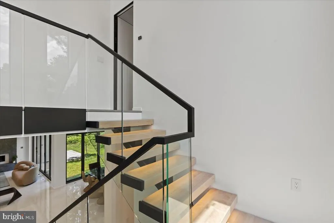
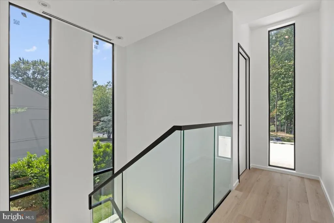
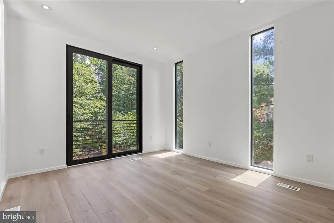
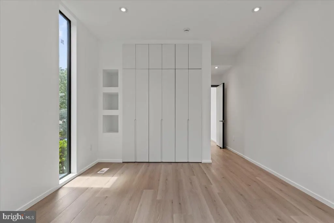
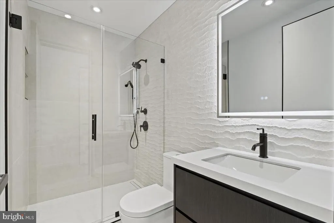
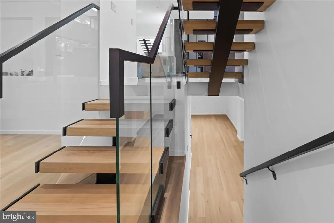
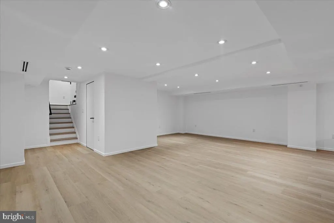
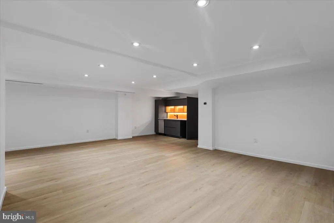
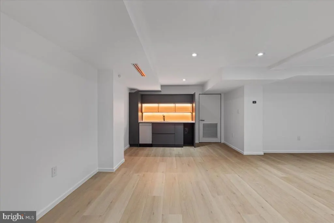
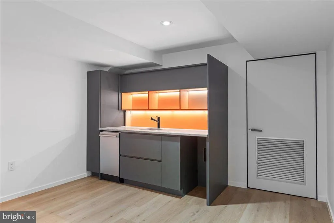
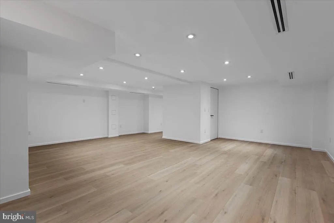
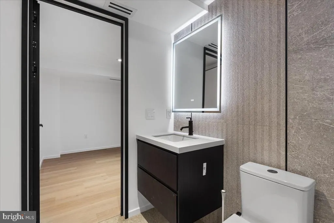
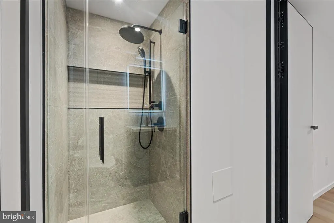
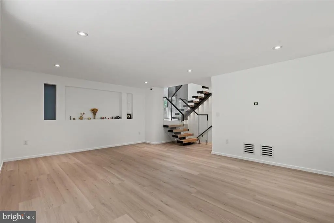
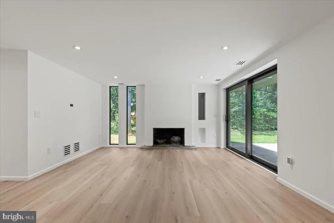
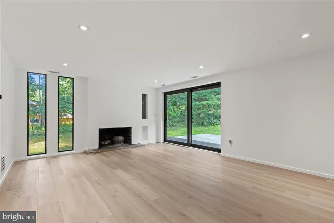
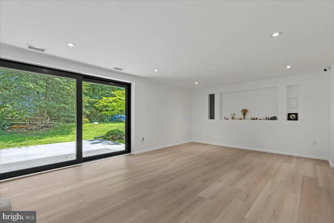
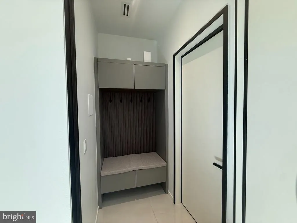
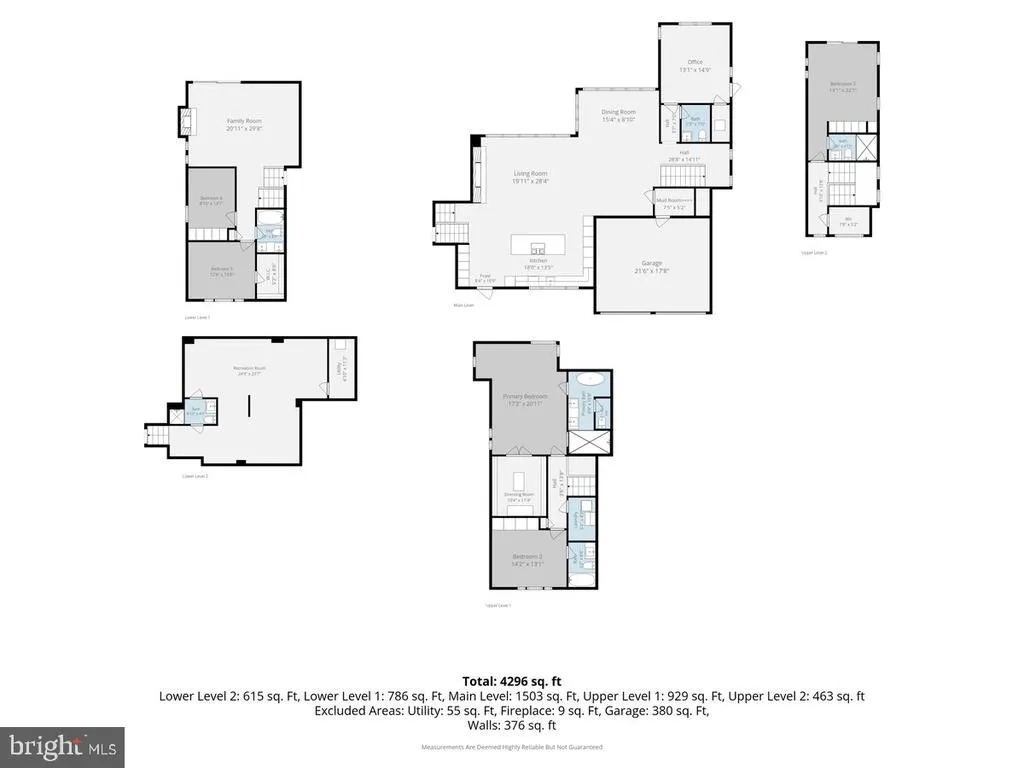
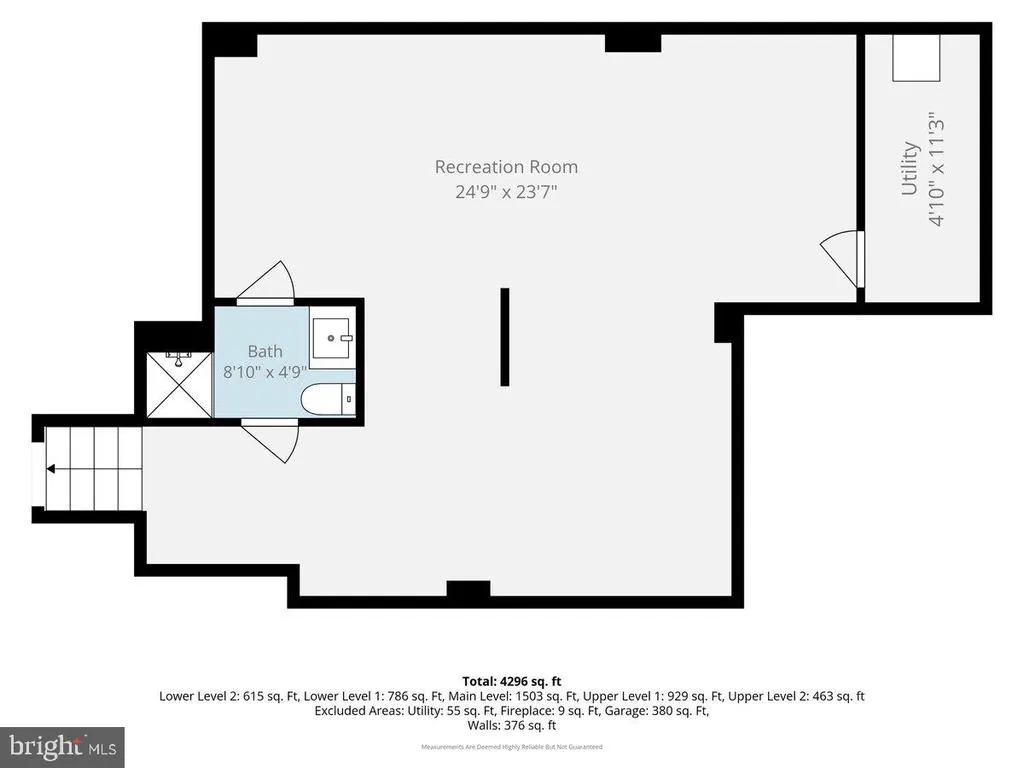
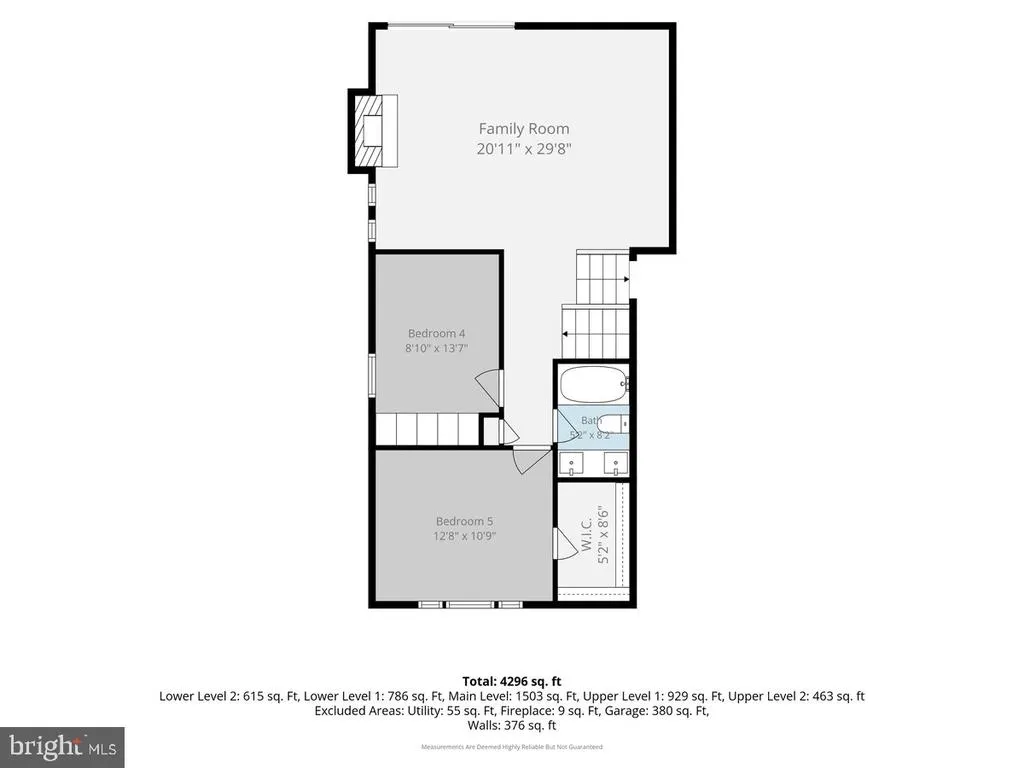
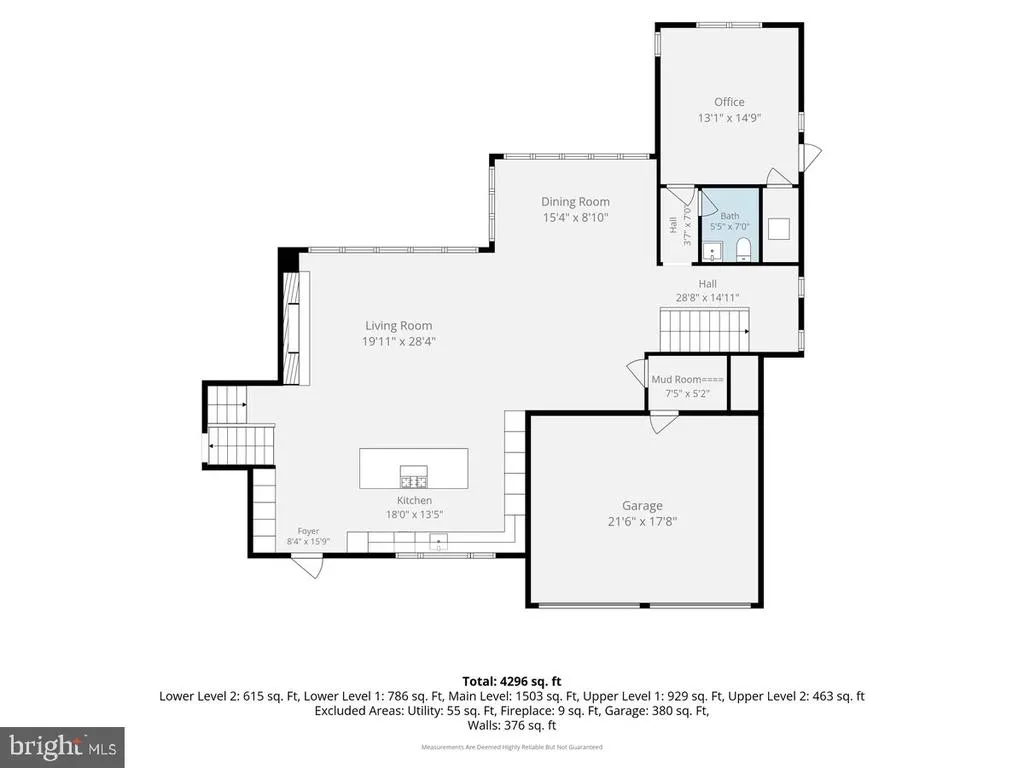
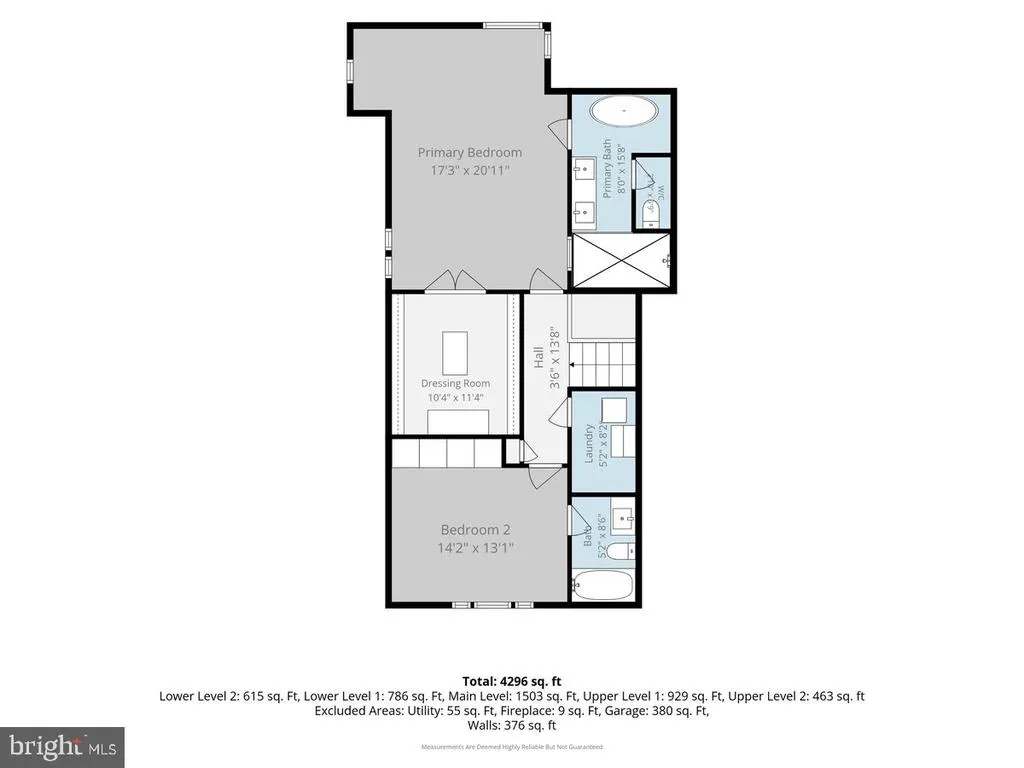
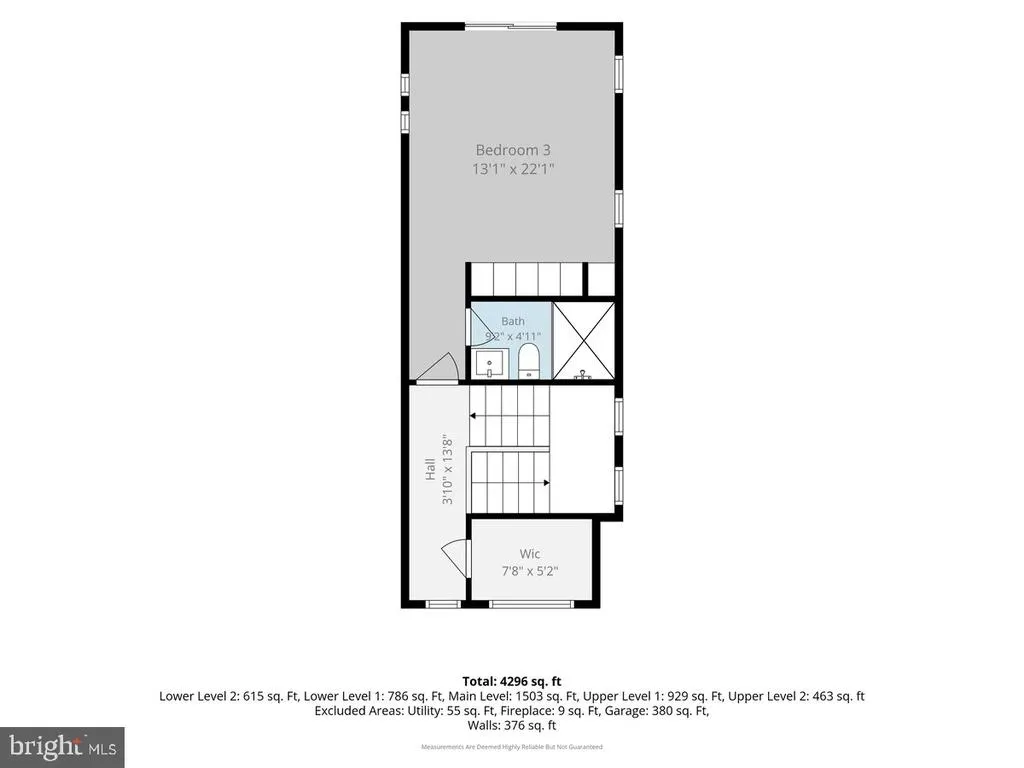
Fully-redeveloped after a 4 year planning period by 20/20 Design & Construction completed in 2025, this 5-bedroom, 5.5-bath modern contemporary home offers 4,296 square feet across 5-finished levels, with each level connected by short stair runs for easy movement throughout the home. Beginning on the lowest level, the home features a full bathroom, designer kitchenette with space for a mini refrigerator or ice maker, and heated floors that extend throughout the spacious Recreation Room. The next level is well suited for multigenerational living or extended guests, with two large bedrooms, a family room, luxury vinyl tile flooring, and floor-to-ceiling glass doors that bring in natural light and provide direct access to the backyard and stone patio. The main living level features 13-foot ceilings, polished marble flooring, and a designer kitchen centered around an oversized stone-topped island with a suspended industrial-style exhaust hood. The kitchen includes Miele appliances, two dishwashers, custom floor-to-ceiling cabinetry, integrated under-cabinet lighting, and oversized built-in column refrigerator and freezer concealed behind matching cabinetry. A custom glass display and beverage area adds both function and visual interest, while a private pull-out pantry provides additional organized storage. The kitchen opens directly to the living and dining areas, a linear fireplace with a charcoal stone-look feature wall, clerestory windows, floor-to-ceiling glass doors, and custom skylights add to the homes modern design and natural light. Wiring and outlets throughout for security cameras and speakers. Upstairs, the north wing includes two bedrooms: a spacious primary suite and a large secondary bedroom, each with access to its own full bathroom. The primary suite features luxury engineered hardwood flooring, tall windows, and a tray ceiling. Its en-suite bath includes large-format porcelain surfaces, a freestanding soaking tub, and an oversized glass-enclosed shower with multiple shower heads and integrated controls. The secondary bedroom is also generously sized and is served by a separate full bathroom. Each bathroom in the home features a fogless mirror and dedicated electrical outlets for future bidet installation. The primary suite also includes a custom 10' x 11' dressing room with glass-front cabinetry, built-in lighting, drawers, shelving, hanging space, and a center island. A separate laundry room is located just steps from the primary suite and includes a utility sink for added convenience. The south wing includes a dedicated office surrounded by windows, while a floating staircase with integrated lighting leads to the homes fifth level. This upper level includes the fifth bedroom and a full bathroom, creating a private space for guests, family, or an additional home office. Custom-designed staircases on both wings of the home feature glass railing systems and integrated lighting for safe and convenient evening access. Interior doors are constructed of MDF with metal trim and concealed European hinges for a clean, modern finish. German-sourced triple-pane windows provide added sound insulation and energy efficiency. Additional thoughtful details include tinted custom windows designed to help regulate interior temperatures, Kohler fixtures, Lutron lighting, linear 3-Zoned HVAC (Carrier) vents, luxury engineered hardwood flooring throughout, porcelain finishes, custom ceiling treatments, custom closets in each bedroom with built-in shelving and lighting, and a two-car garage equipped with EV charging. 1405 Wolftrap Run Road combines modern design, flexible living space, high-end finishes, and a private setting in the Langley High School pyramid, just minutes from Tysons Corner, major commuter routes, shopping, dining, and entertainment.
| Elementary School | Middle School | High School |
|---|---|---|
| Colvin Run Elementary School | Cooper Middle School | Langley High School |
| Price History | |
|---|---|
| 9/17/2026 | Listed $2,949,900 |
General Features
| Living Area | 4296 |
|---|---|
| Sewer | Public Sewer |
| Heating | 90% Forced Air,Central,Energy Star Heating System,Programmable Thermostat,Zoned |
| Cooling | Central A/C,Programmable Thermostat,Multi Units,Zoned |
| Utilities | Under Ground |
| Possession | 0-30 Days CD,31-60 Days CD,Seller Rent Back |
| Roof | Flat,Pitched |
| Zoning | 120 |
| HOA Fee | 33.00 |
| Garage Spaces | 2.00 |
| Association Fee Includes | Management |
| Architectural Style | Contemporary,Mid-Century Modern |
| Construction Materials | Advanced Framing,Cement Siding,Copper Plumbing,HardiPlank Type |
| School District | FAIRFAX COUNTY PUBLIC SCHOOLS |
| Year Built | 1975 |
| Levels | 5 |
| Tax Year | 2025 |
| Ownership | Fee Simple |
| Cool Fuel | Electric |
| Section | 2 |
| Accessibility | 2+ Access Exits |
| Assoc Fee Paid Per | Monthly |
| County | FAIRFAX |
| New Construction | No |
| Property Type | Residential |
| HOA | Yes |
| Subdivision Name | WOLF TRAP WOODS |
| Garage Y/N | Yes |
| Water Access Y/N | No |
| Other Structures | Above Grade |
| Transportation | Airport less than 10 miles,Bus Stop less than 1 mile,Commuter Rail Station 1 to 5 miles,Metro/Subway Station 1 to 3 miles |
| Full Baths | 5 |
| Status | ACTIVE |
| Directions | WAZE |
| City | VIENNA |
| Disclosures | Lead Based Paint - Federal,Lead Based Paint - State,Prop Disclaimer,Subject to VA POA |
| Association Name | WOLF TRAP WOODS |
| Senior Community Y/N | No |
| Lot Size Units | Square Feet |
| Lot Size Square Feet | 20779.00 |
| Tax Assessed Value | 1439180.0 |
| Tax Annual Amount | 16601.0 |
| Home Warranty Y/N | No |
| Property Condition | Excellent,Very Good |
| Structure Type | Detached |
| Condo/Coop Association fee Y/N | No |
| Bathrooms Full Main Level | 1 |
| Bathrooms Count Main Level | 1.00 |
| Price Per Sq Ft Total AG | 686.66 |
| Acceptable Financing | Cash,Conventional,VA |
| Additional Parcels Y/N | No |
| Historic Y/N | No |
| Lease Considered Y/N | No |
| Vacation Rental Y/N | No |
| Total SQFT | 4351 |
| Builder Name | 20/20 Design & Construction |
| Standard Status | Active |
| Year Built Source | Assessor |
| Legal Subdivision | WOLFTRAP WOODS |
| Tax Lot | 122 |
| Association Recreation Fee | No |
Interior Features
| Interior Amenities | Bathroom - Soaking Tub,Bathroom - Stall Shower,Bathroom - Tub Shower,Bathroom - Walk-In Shower,Breakfast Area,Built-Ins,Dining Area,Double/Dual Staircase,Family Room Off Kitchen,Floor Plan - Open,Kit |
|---|---|
| Heating Fuel | Natural Gas |
| Basement | Fully Finished,Heated,Improved,Interior Access |
| Total Fireplaces | 2 |
| Fireplace Features | Fireplace - Glass Doors,Gas/Propane,Wood |
| Hot Water | Natural Gas |
| Basement (Y/N) | Yes |
| Heating Y/N | Yes |
| Fireplace Y/N | Yes |
| Above Grade Finished Area | 4296 |
| Half Baths | 1 |
| Central Air Y/N | Yes |
| Total Bedrooms | 5 |
| Room Type | Living Room,Dining Room,Primary Bedroom,Bedroom 2,Bedroom 3,Bedroom 4,Bedroom 5,Kitchen,Family Room,Laundry,Mud Room,Office,Recreation Room,Utility Room,Bathroom 2,Bathroom 3,Primary Bathroom |
| Main Level Bedrooms | 2 |
| LivingAreaSource | Estimated |
| Below Grade Unfin Area Units | Square Feet |
| Below Grade Unfin SQFT | 55 |
| Below Grade Unfin SQFT Source | Estimated |
| Bedrooms Count All Upper Levels | 3 |
| Bedrooms Count Upper Level 2 | 2 |
| Bedrooms Count Upper Level 3 | 1 |
| Bathrooms Half Upper Level 1 | 1 |
| Bathrooms Half All Upper Levels | 1 |
| Bathrooms Full Upper Level 3 | 1 |
| Bathrooms Full Upper Level 2 | 2 |
| Bathrooms Full Lower Level 1 | 1 |
| Bathrooms Full All Upper Levels | 3 |
| Bathrooms Full All Lower Levels | 1 |
| Bathrooms Count Upper Level 3 | 1.00 |
| Bathrooms Count Upper Level 2 | 2.00 |
| Bathrooms Count Upper Level 1 | 1.00 |
| Bathrooms Count Lower Level 1 | 1.00 |
| Bathrooms Count All Upper Levels | 4 |
| Bathrooms Count All Lower Levels | 1 |
| Above Grade Finished Area Source | Estimated |
| Above Grade Finished Area Unit Type | Square Feet |
| Total Baths | 6 |
Exterior Features
| Pool | No Pool |
|---|---|
| Parking Features | Asphalt Driveway,Electric Vehicle Charging Station(s),Parking Space Conveys,Paved Driveway,Private,Secure Parking |
| Water Source | Public |
| Total Parking Spaces | 6 |
| Garage Features | Covered Parking,Garage - Front Entry,Garage Door Opener,Inside Access |
| Type of Parking | Driveway,Off Street,Attached Garage |
| Land Use Code | 011 |
| Foundation Details | Slab |
| Spa | No |
| Water View Y/N | No |
| Lot Size Acres | 0.48 |
| Lot Size Source | Assessor |
| Waterfront Y/N | No |
| Horse Y/N | No |
| Land Assessed Value | 530000.00 |
| Navigable Water Y/N | No |
| Water Oriented Y/N | No |
| # of Attached Garage Spaces | 2 |
Room Details
| Room | Dimensions | Level | Flooring | Details |
|---|---|---|---|---|
| Bathroom 2 | Upper 2 | |||
| Bathroom 3 | Upper 3 | |||
| Bedroom 2 | Upper 2 | Flooring - Luxury Vinyl Tile | ||
| Bedroom 3 | Upper 3 | Flooring - Luxury Vinyl Tile | ||
| Bedroom 4 | Main | Flooring - Luxury Vinyl Tile | ||
| Bedroom 5 | Main | Flooring - Luxury Vinyl Tile | ||
| Dining Room | Upper 1 | |||
| Family Room | Main | Fireplace - Wood Burning | ||
| Kitchen | Upper 1 | |||
| Laundry | Upper 2 | |||
| Living Room | Upper 1 | Fireplace - Gas,Cathedral/Vaulted Ceiling,Flooring - Marble | ||
| Mud Room | Upper 1 | |||
| Mud Room | Upper 3 | |||
| Office | Upper 1 | |||
| Primary Bathroom | Upper 2 | |||
| Primary Bedroom | Upper 2 | Built-Ins,Attached Bathroom,Flooring - Luxury Vinyl Tile | ||
| Recreation Room | Lower 1 | Lighting - Recessed,Wet Bar,Flooring - Luxury Vinyl Tile,Flooring - Heated | ||
| Utility Room | Lower 1 |
Amenities
- Foreclosure
- Views
- Short Sale
- New Construction
- Adult 55+
- Lease To Own
- No HOA Fees
- Furnished
- Primary On Main
- Air Conditioning
- Seller Finance
- Green
- Fixer Upper
- Horse
- Golf
- Fireplace
- Deck
- Garage
- Basement
- Pool
Property vs Single Family Average in 22182
Price
Taxes
Year Built
Visits
 Copyright© 2026 REIN Inc. Information Deemed Reliable But Not Guaranteed. The listings data displayed on this medium comes in part from the Real Estate Information Network Inc.(REIN) and has been authorized by participating listing Broker Members of REIN for display. REIN's listings are based upon Data submitted by its Broker Members, and REIN therefore makes no representation or warranty regarding the accuracy of the Data. All users of REIN's listings database should confirm the accuracy of
 All or a portion of the multiple listing information is provided by the Central Virginia Regional Multiple Listing Service, LLC, from a copyrighted compilation of listings. All CVR MLS information provided is deemed reliable but is not guaranteed accurate. The compilation of listings and each individual listing are ©2026 Central Virginia Regional Multiple Listing Service, LLC. All rights reserved.
All MLS listings are © 2026 Central Virginia Regional Multiple Listing Service, LLC. All
All or a portion of the multiple listing information is provided by the Central Virginia Regional Multiple Listing Service, LLC, from a copyrighted compilation of listings. All CVR MLS information provided is deemed reliable but is not guaranteed accurate. The compilation of listings and each individual listing are ©2026 Central Virginia Regional Multiple Listing Service, LLC. All rights reserved.
All MLS listings are © 2026 Central Virginia Regional Multiple Listing Service, LLC. All
 © BRIGHT, All Rights Reserved
