
Views - Seller Financing






















Address
6304 Georgetown Road, Broad Run, VA
Price
$ 1,914,000
Property Attributes
- MLS#VAFQ2023360
- TypeSingle Family
- Listing Status ACTIVE
- CountyFAUQUIER
- CityBroad Run
- NeighborhoodBuckland Oaks
- Zip20137
- StyleColonial
- Year Built1832
- Taxes$ 6102
- Price$ 1,914,000
- Bedrooms4
- Full Bathrooms3
- Half Bathrooms0
- Sqr Footage3554
- Lot Size30.25 Acres
Data Source:
Bright MLS
Property Description
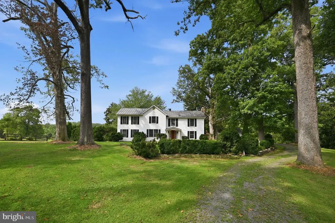
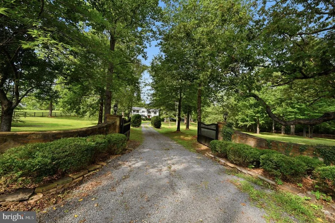
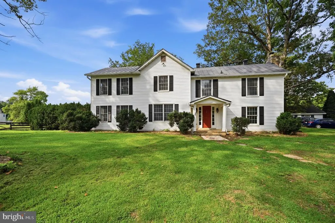
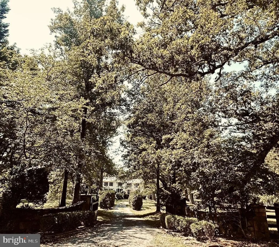
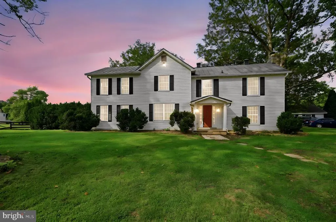
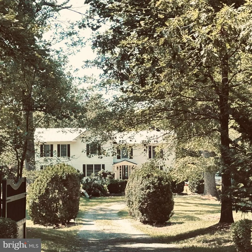
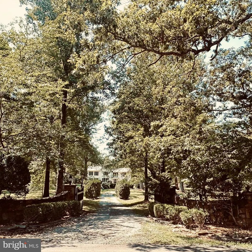
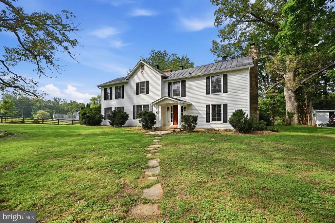
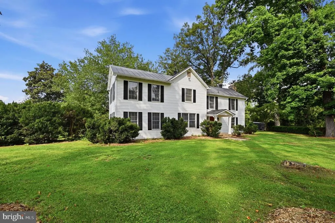
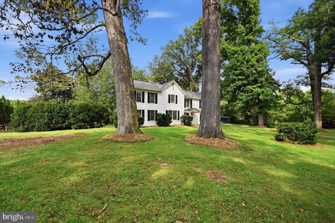
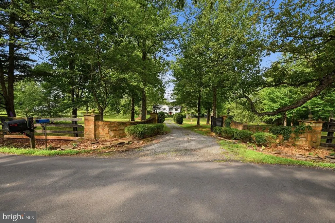
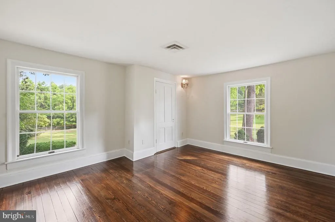
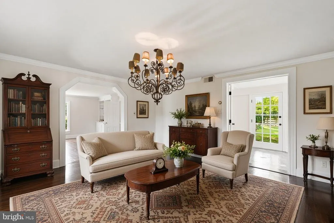
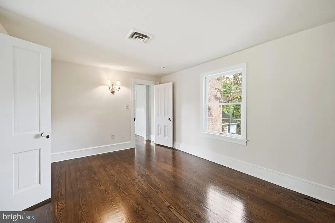
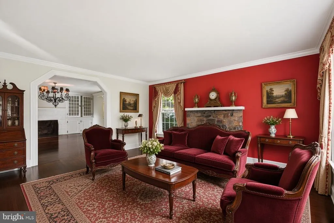
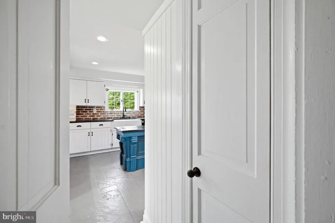
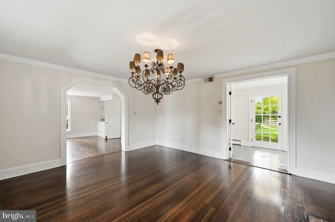
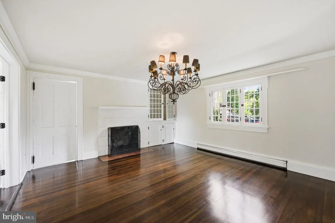
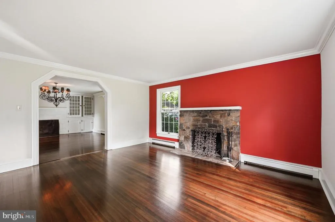
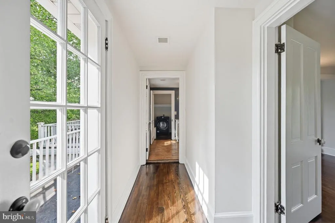
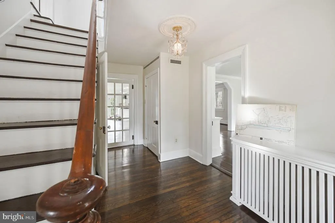
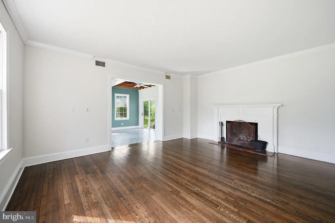
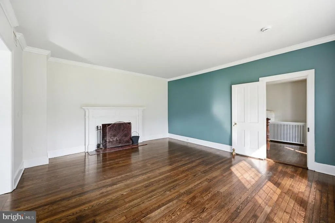
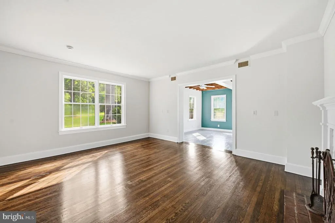
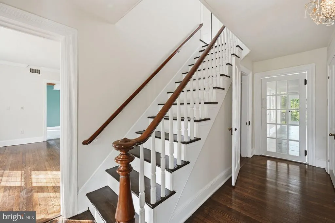
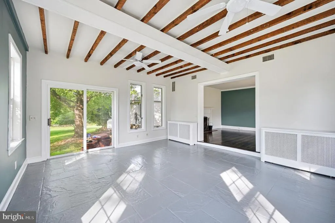
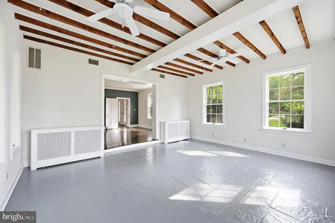
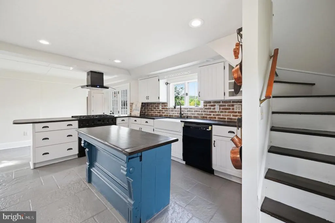
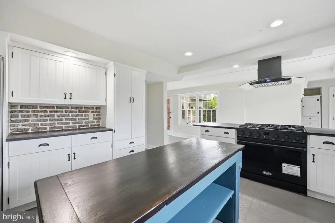
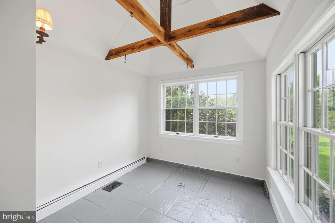
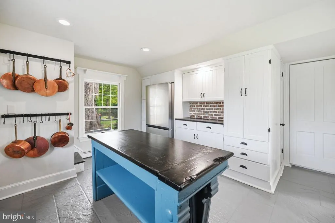
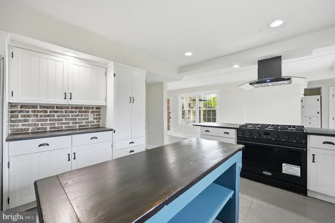
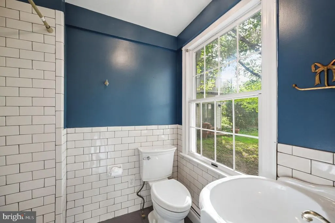
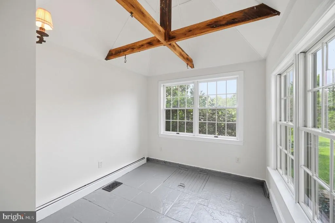
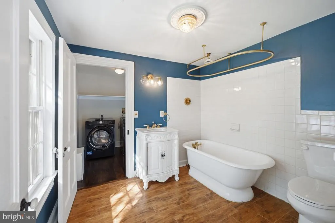
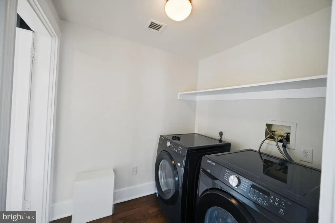
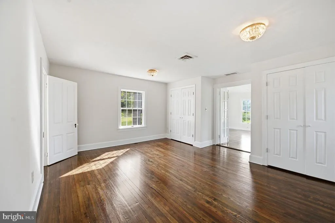
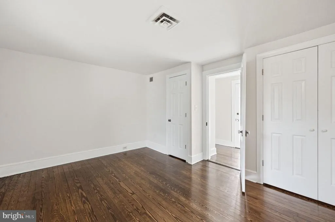
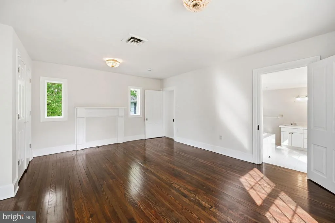
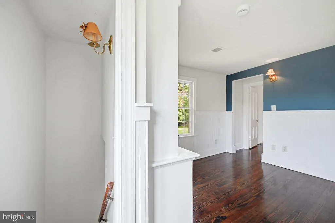
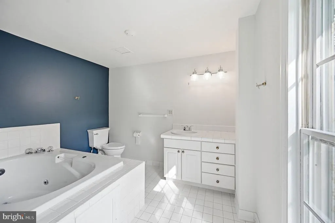
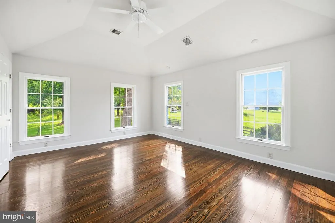
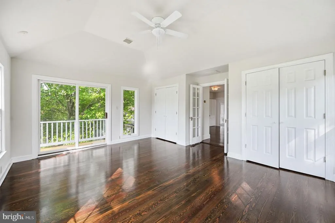
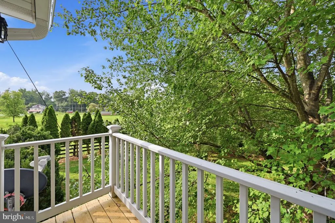
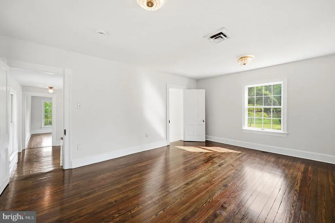
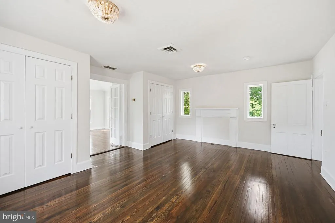
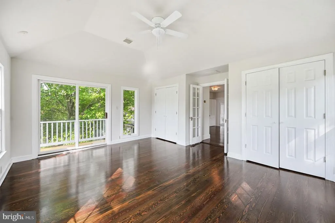
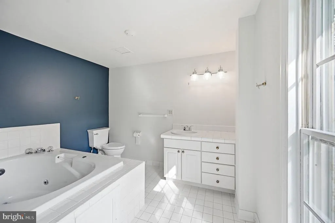
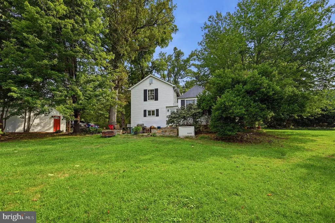
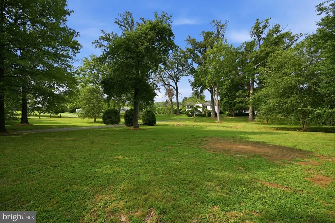
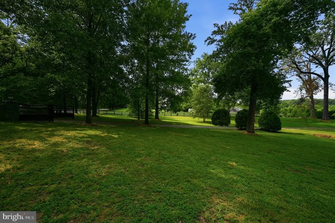
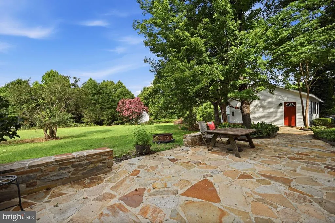
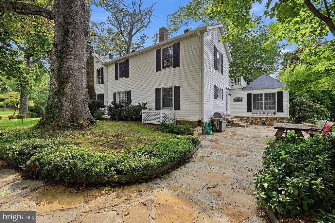
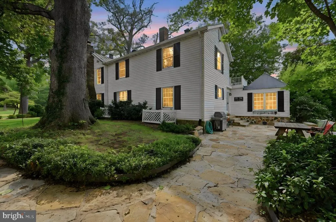
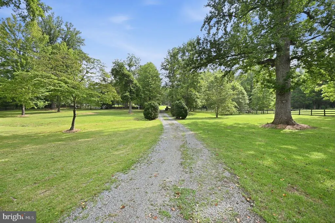
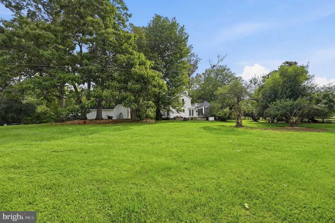
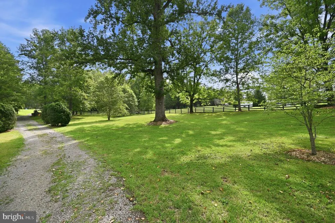
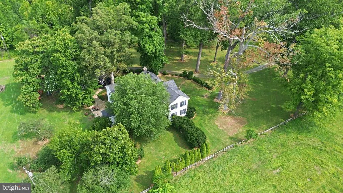
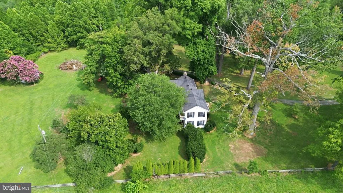
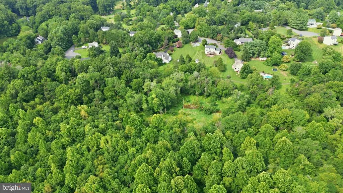
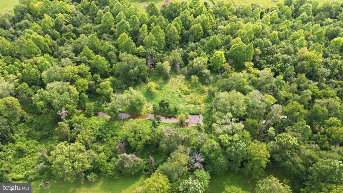
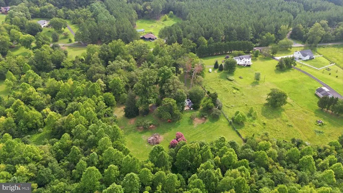
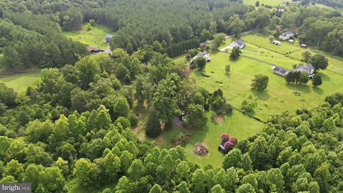
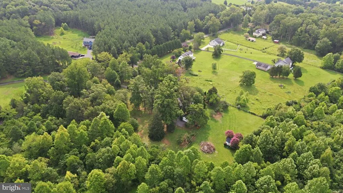
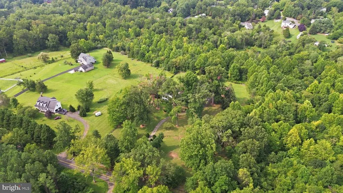
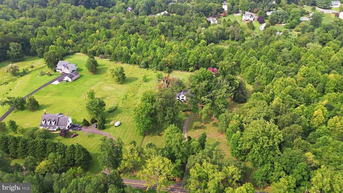
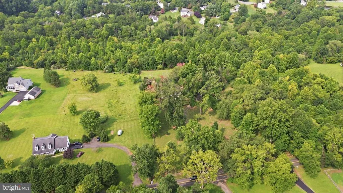
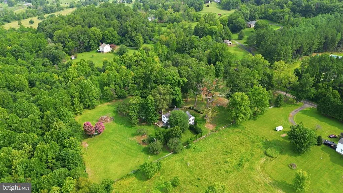
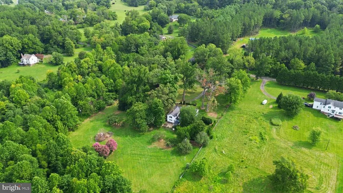
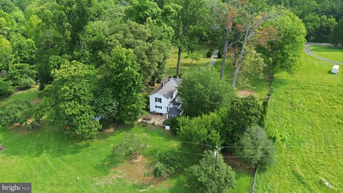
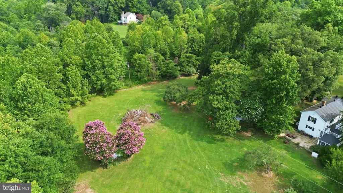
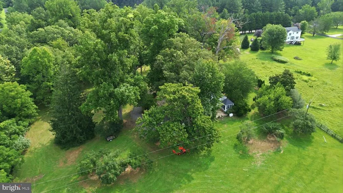
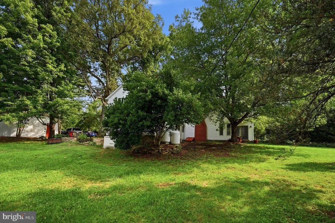
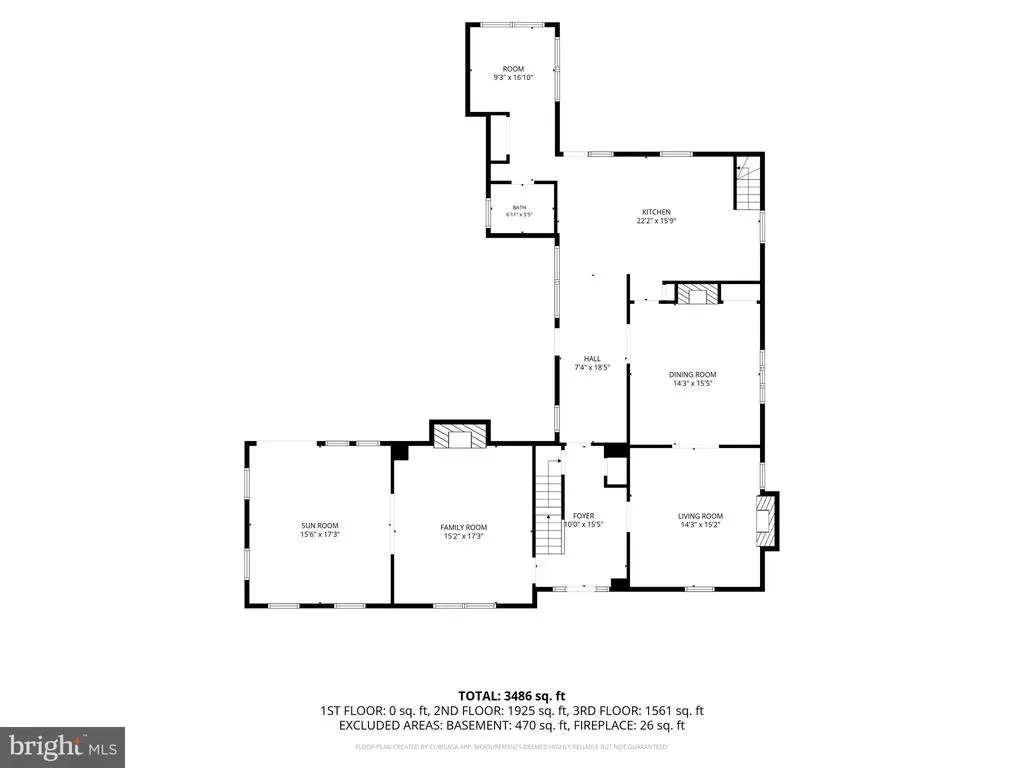
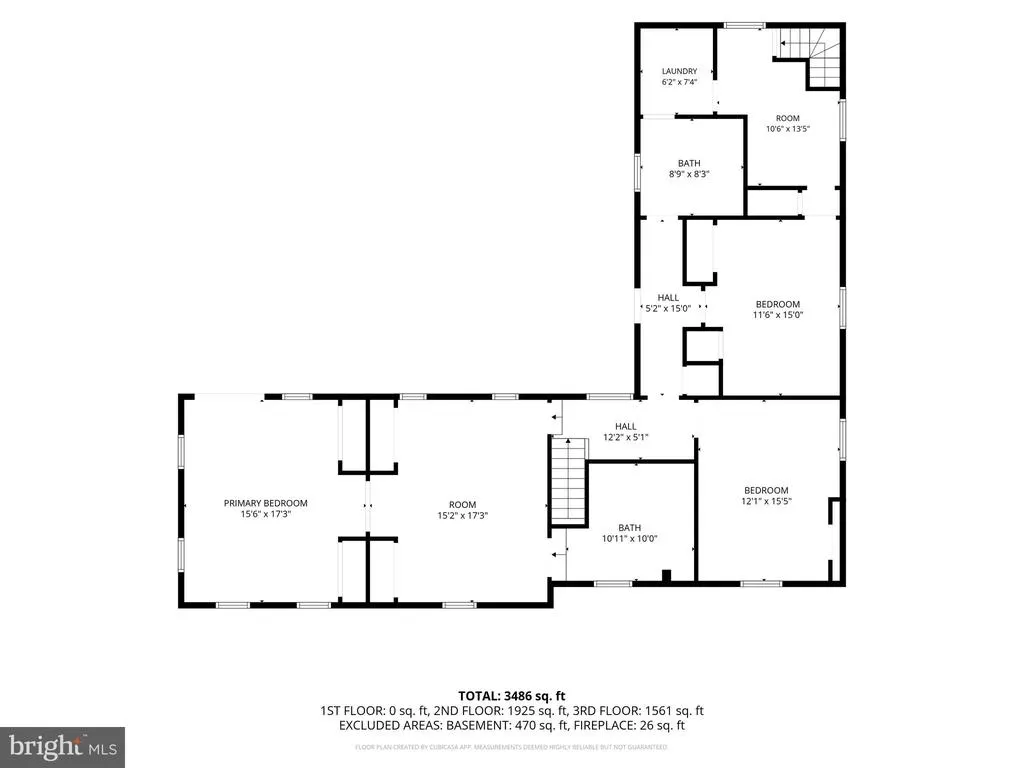
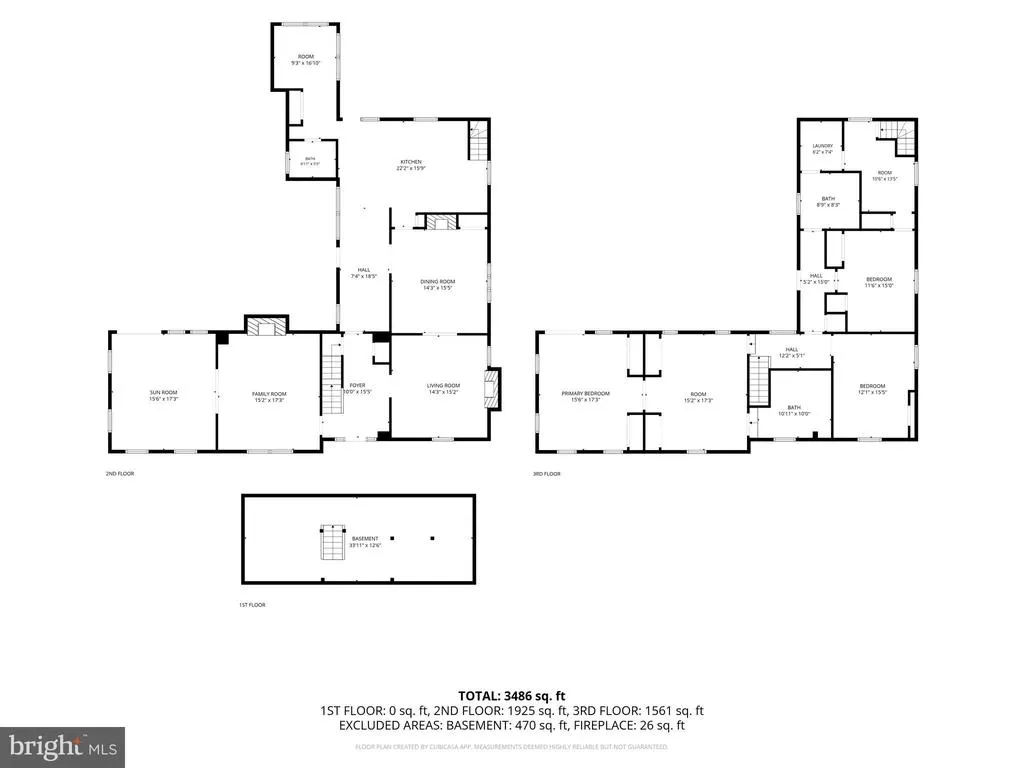
Beautiful Historic Colonial Home built in 1832 on a 30.25-acre estate with open pastures and a ton of privacy. The home was remodeled and/or updated in 1920's, 1950's, 1968, 2000, 2021, and 2026 including electrical and plumbing. A new metal roof installed September 2026 . This property includes forested wetland area in the back. The gated driveway to the home gives the feeling of going back in time, giving visions of centuries of history that has taken place here. The house and detached garage is located on the front, approximate 5 acres, and is surrounded by 4 board fencing. The kitchen and bathrooms were updated and the home was freshly painted in 2026. The home has a Dining Room with a built in China Cabinet with glass doors. Solid maple custom made cabinets adorn the Kitchen and Wet Bar that also has vintage glass doors. The stately front porch has grand pillars, and the back yard has a beautiful flagstone patio leading to the back entrance. There are 4 fireplaces including the dining room, library, and family room as well as 1 in the primary bedroom which is enclosed but can be re-opened if desired. The HVAC system has a 4-zone forced air oil heater and 2 a/c units. The home boasts a Generac 26 KW whole house propane generator so no need to worry about losing power on stormy days. The beautifully landscaped yard includes 200 + year old boxwoods and other trees including grand Oaks and Poplars some of which are known to be 300+ years old, confirmed by the Forestry Association. Rumor has it that George Washington, himself, surveyed this property. There are original pine hardwood floors and flagstone floors throughout the home as well as many modern updates. The property is incredibly special and it is hard to find a lot with such privacy yet still close to so many amenities.
| Price History | |
|---|---|
| 8/21/2026 | Listed $1,914,000 |
General Features
| Living Area | 3554 |
|---|---|
| Sewer | Private Septic Tank |
| Heating | Central,Radiant,Baseboard - Electric |
| Cooling | Central A/C |
| Possession | Settlement |
| Roof | Metal |
| Appliances | Dishwasher,Dryer,Range Hood,Refrigerator,Washer,Oven/Range - Gas |
| Zoning | R1 |
| Garage Spaces | 2.00 |
| Patio/Porch Features | Balcony,Porch(es),Patio(s) |
| Architectural Style | Colonial |
| Construction Materials | Vinyl Siding |
| School District | FAUQUIER COUNTY PUBLIC SCHOOLS |
| Year Built | 1832 |
| View | Panoramic,Pasture,Trees/Woods,Creek/Stream,Scenic Vista |
| Levels | 3 |
| Tax Year | 2025 |
| Ownership | Fee Simple |
| Cool Fuel | Electric |
| Accessibility | None |
| County | FAUQUIER |
| New Construction | No |
| Property Type | Residential |
| HOA | No |
| Subdivision Name | BUCKLAND OAKS |
| Garage Y/N | Yes |
| Water Access Y/N | No |
| Other Structures | Above Grade,Below Grade |
| Total Rooms | 12 |
| Full Baths | 3 |
| Status | ACTIVE |
| Directions | From US-29/Lee Hwy to slight Right onto Old Alexandria Turnpike in Broad Run - Continue onto Georgetown Rd. Destination will be on your Left. |
| City | BROAD RUN |
| Disclosures | Lead Based Paint - Federal,Prop Disclosure |
| Senior Community Y/N | No |
| Lot Size Units | Square Feet |
| Lot Size Square Feet | 1317734.00 |
| Tax Assessed Value | 735300.0 |
| Tax Annual Amount | 6102.0 |
| Home Warranty Y/N | No |
| Property Condition | Very Good |
| Structure Type | Detached |
| Condo/Coop Association fee Y/N | No |
| Bathrooms Full Main Level | 1 |
| Bathrooms Count Main Level | 1.00 |
| Price Per Sq Ft Total AG | 538.55 |
| Acceptable Financing | Cash,Conventional,Private,VA,Variable,Seller Financing |
| Lease Considered Y/N | No |
| Vacation Rental Y/N | No |
| Virtual Tour | https://my.matterport.com/show/?m=6EUPPZoKcK8&brand=0&mls=1& |
| Total SQFT | 3654 |
| Location Type | Rural |
| Standard Status | Active |
| Year Built Source | Assessor |
| Legal Subdivision | BUCKLAND OAKS |
| Association Recreation Fee | No |
Interior Features
| Interior Amenities | Breakfast Area,Built-Ins,Dining Area,Floor Plan - Traditional,Primary Bath(s),Wet/Dry Bar,Wood Floors,Exposed Beams,Additional Stairway,Attic,Bathroom - Soaking Tub,Bathroom - Walk-In Shower,Butlers |
|---|---|
| Heating Fuel | Oil |
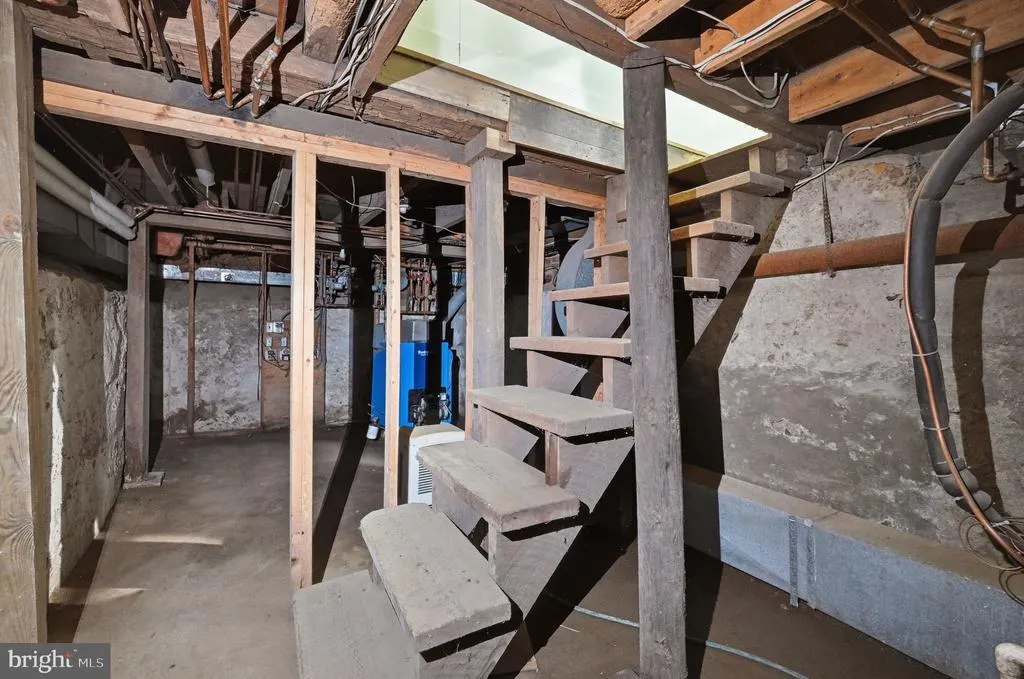
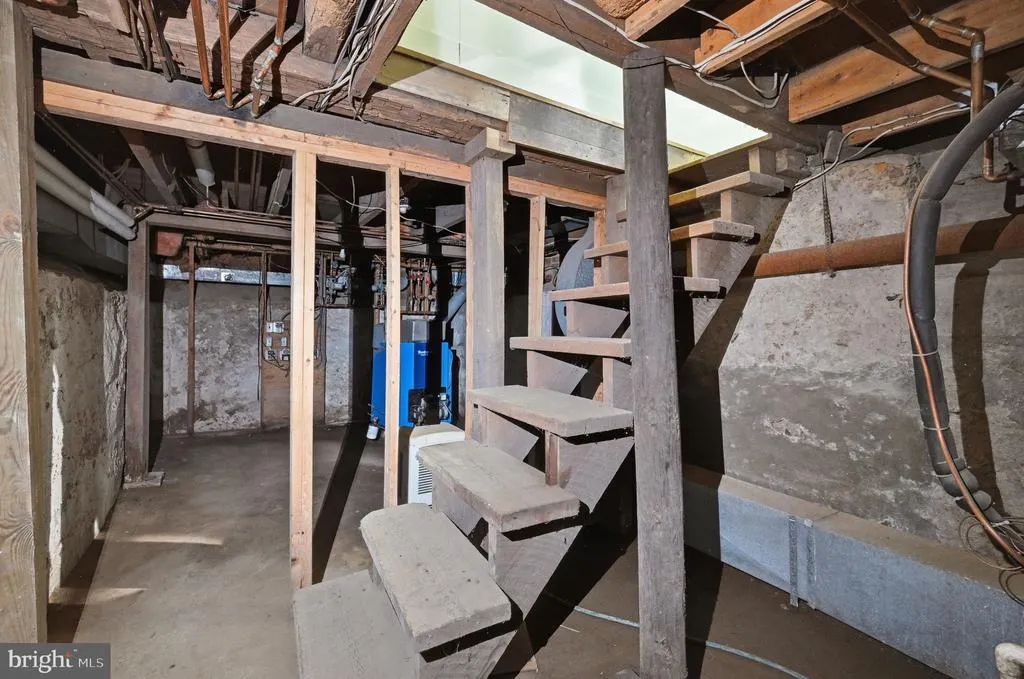
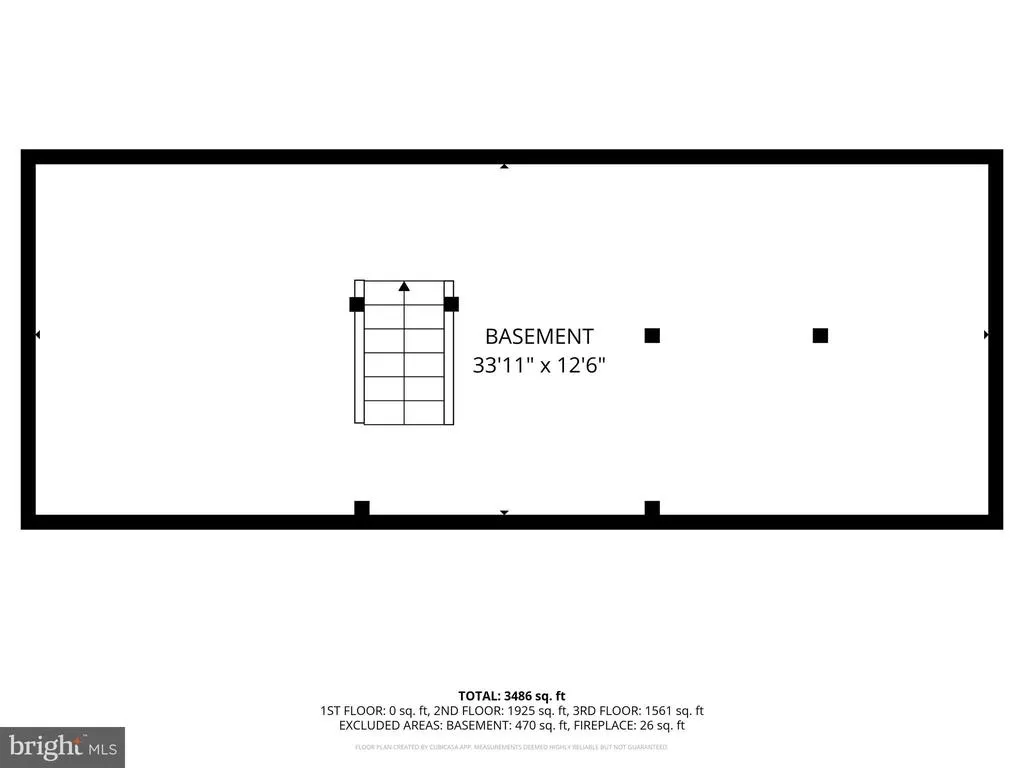
| Basement | Partial,Outside Entrance,Connecting Stairway,Unfinished |
| Flooring | Hardwood,Tile/Brick,Stone |
| Total Fireplaces | 3 |
| Fireplace Features | Mantel(s) |
| Hot Water | Electric |
| Basement (Y/N) | Yes |
| Heating Y/N | Yes |
| Fireplace Y/N | Yes |
| Above Grade Finished Area | 3554 |
| Central Air Y/N | Yes |
| Total Bedrooms | 4 |
| Room Type | Dining Room,Primary Bedroom,Bedroom 2,Bedroom 3,Bedroom 4,Kitchen,Family Room,Basement,Library,Breakfast Room,Sun/Florida Room,Bathroom 1,Bathroom 2,Primary Bathroom |
| Below Grade Finished Area Unit Type | Square Feet |
| LivingAreaSource | Assessor |
| Laundry Type | Upper Floor |
| Below Grade Unfin Area Units | Square Feet |
| Below Grade Unfin SQFT | 100 |
| Below Grade Unfin SQFT Source | Estimated |
| Below Grade Finished Area Source | Assessor |
| Bedrooms Count All Upper Levels | 4 |
| Bedrooms Count Upper Level 1 | 4 |
| Bathrooms Full Upper Level 1 | 2 |
| Bathrooms Full All Upper Levels | 2 |
| Bathrooms Count Upper Level 1 | 2.00 |
| Bathrooms Count All Upper Levels | 2 |
| Above Grade Finished Area Source | Assessor |
| Above Grade Finished Area Unit Type | Square Feet |
| Total Baths | 3 |
Exterior Features
| Exterior Amenities | Extensive Hardscape |
|---|---|
| Pool | No Pool |
| Fencing | Rear,Partially |
| Parking Features | Gravel Driveway |
| Lot Features | Backs to Trees,Cleared,Landscaping,Level,Open,Not In Development,Trees/Wooded,Stream/Creek,Rural,Rear Yard,Partly Wooded,Front Yard |
| Water Source | Private,Well |
| Total Parking Spaces | 22 |
| Garage Features | Garage - Front Entry |
| Type of Parking | Driveway,Detached Garage |
| Foundation Details | Stone |
| Spa | No |
| Water View Y/N | Yes |
| Lot Size Acres | 30.25 |
| Road Surface Type | Gravel |
| Lot Size Source | Assessor |
| Waterfront Y/N | No |
| Door Features | Atrium,Six Panel,Sliding Glass,French |
| Horse Y/N | Yes |
| Land Assessed Value | 268900.00 |
| Navigable Water Y/N | No |
| Water Oriented Y/N | No |
| # of Detached Garage Spaces | 2 |
Room Details
| Room | Dimensions | Level | Flooring | Details |
|---|---|---|---|---|
| Basement | Lower 1 | |||
| Bathroom 1 | Main | |||
| Bathroom 2 | Upper 1 | |||
| Bedroom 2 | Upper 1 | |||
| Bedroom 3 | Upper 1 | |||
| Bedroom 4 | Upper 1 | |||
| Breakfast Room | Main | |||
| Dining Room | Main | Built-Ins | ||
| Family Room | Main | |||
| Kitchen | Main | |||
| Library | Main | Built-Ins | ||
| Primary Bathroom | Upper 1 | |||
| Primary Bedroom | Upper 1 | |||
| Sun/Florida Room | Main |
Amenities
- Foreclosure
- Views
- Short Sale
- New Construction
- Adult 55+
- Lease To Own
- No HOA Fees
- Furnished
- Primary On Main
- Air Conditioning
- Seller Finance
- Green
- Fixer Upper
- Horse
- Golf
- Fireplace
- Deck
- Garage
- Basement
- Pool
Property vs Single Family Average in 20137
Price
Taxes
Year Built
Visits
 Copyright© 2026 REIN Inc. Information Deemed Reliable But Not Guaranteed. The listings data displayed on this medium comes in part from the Real Estate Information Network Inc.(REIN) and has been authorized by participating listing Broker Members of REIN for display. REIN's listings are based upon Data submitted by its Broker Members, and REIN therefore makes no representation or warranty regarding the accuracy of the Data. All users of REIN's listings database should confirm the accuracy of
 All or a portion of the multiple listing information is provided by the Central Virginia Regional Multiple Listing Service, LLC, from a copyrighted compilation of listings. All CVR MLS information provided is deemed reliable but is not guaranteed accurate. The compilation of listings and each individual listing are ©2026 Central Virginia Regional Multiple Listing Service, LLC. All rights reserved.
All MLS listings are © 2026 Central Virginia Regional Multiple Listing Service, LLC. All
All or a portion of the multiple listing information is provided by the Central Virginia Regional Multiple Listing Service, LLC, from a copyrighted compilation of listings. All CVR MLS information provided is deemed reliable but is not guaranteed accurate. The compilation of listings and each individual listing are ©2026 Central Virginia Regional Multiple Listing Service, LLC. All rights reserved.
All MLS listings are © 2026 Central Virginia Regional Multiple Listing Service, LLC. All
 © BRIGHT, All Rights Reserved
