
Golf Course








Address
937 N Lebanon Street, Arlington, VA
Price
$ 1,200,000
Property Attributes
- MLS#VAAR2079746
- TypeSingle Family
- Listing Status ACTIVE
- CountyARLINGTON
- CityArlington
- NeighborhoodDominion Hills
- Zip22205
- StyleColonial
- Year Built1947
- Taxes$ 11314
- Price$ 1,200,000
- Bedrooms4
- Full Bathrooms3
- Half Bathrooms1
- Sqr Footage2794
- Lot Size0.14 Acres
Data Source:
Bright MLS
Property Description
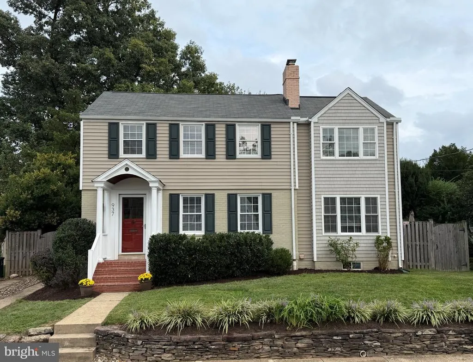
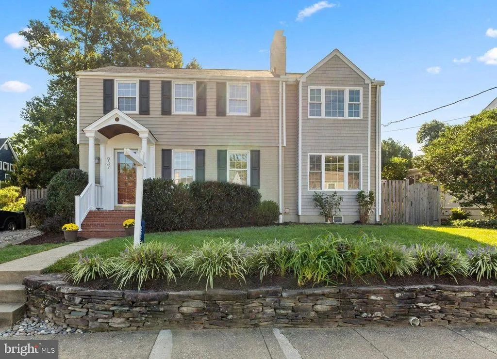
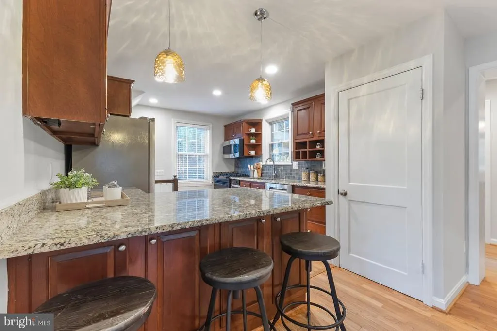
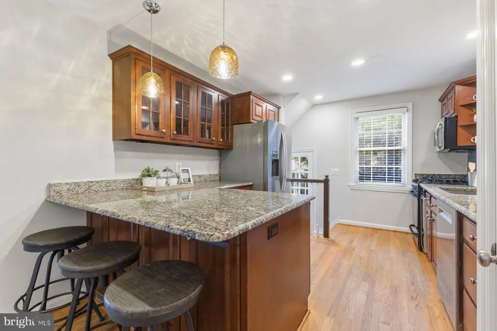
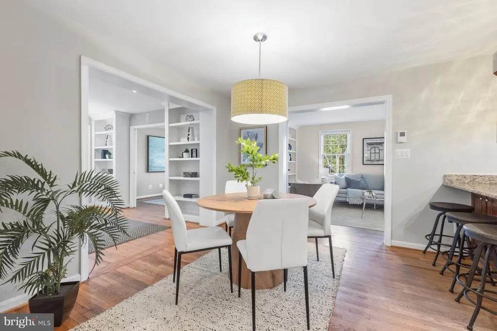
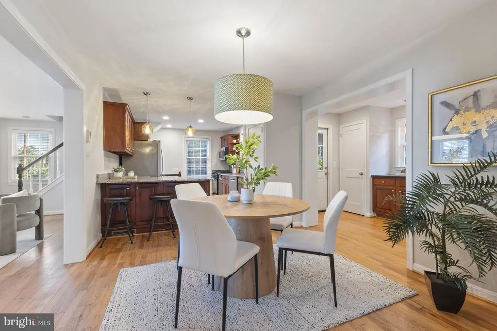
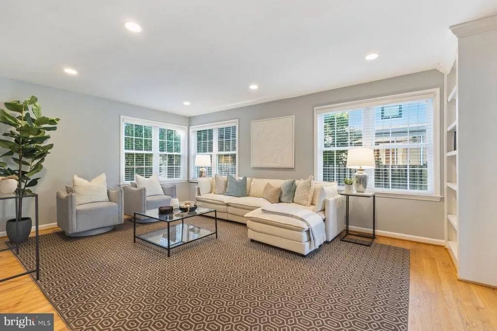
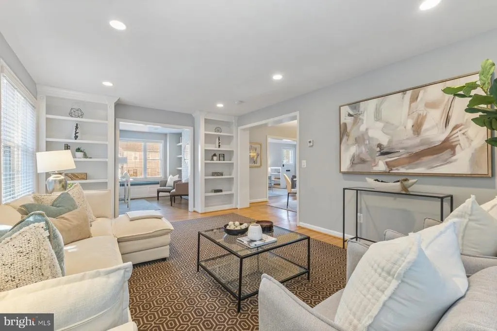
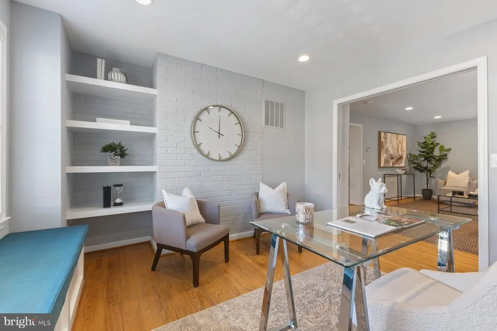
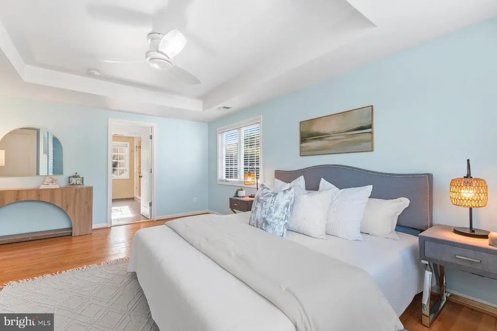
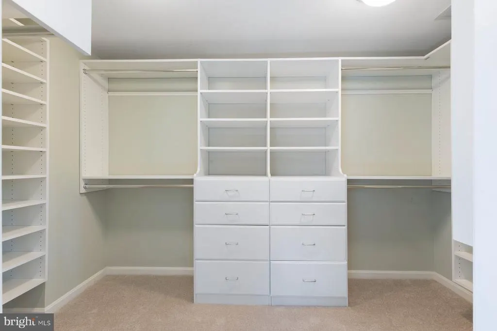
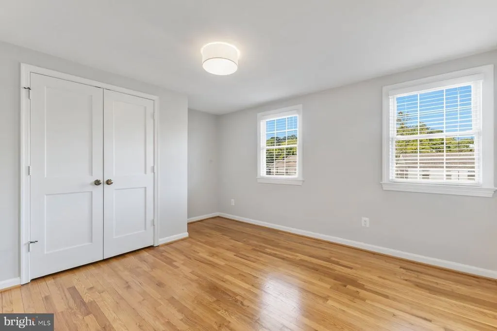
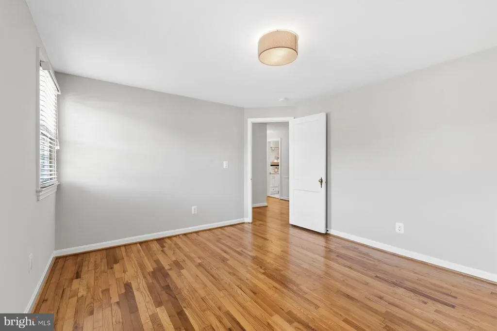
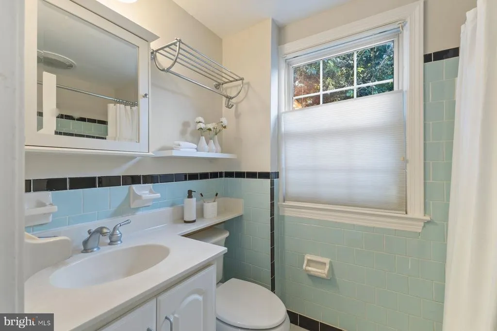
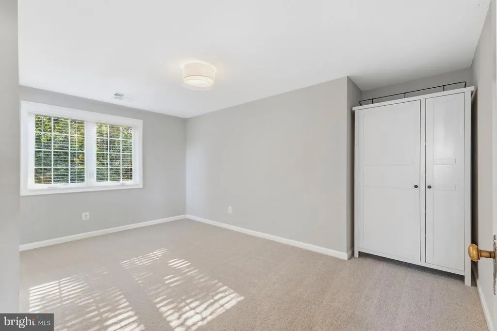
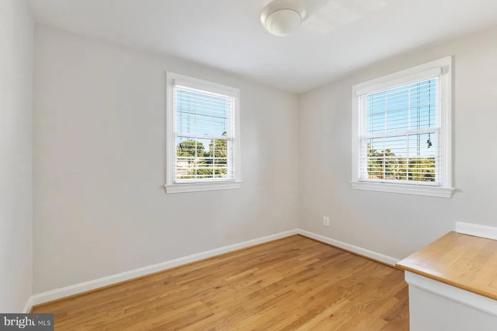
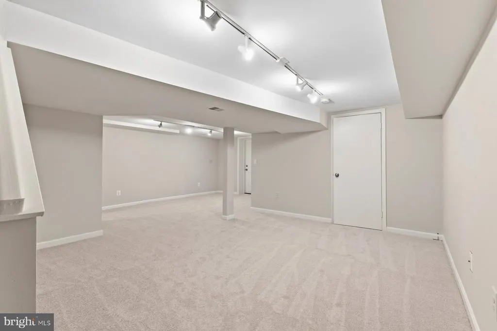
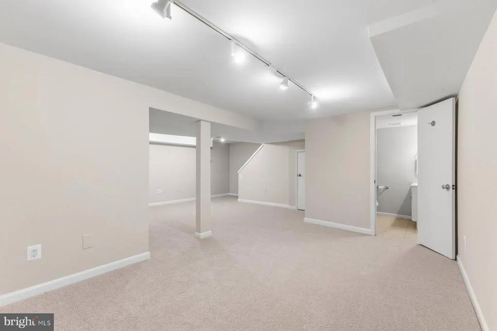
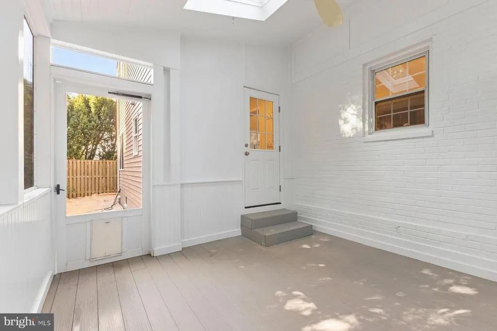
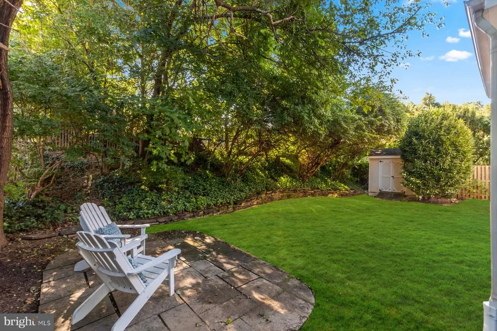
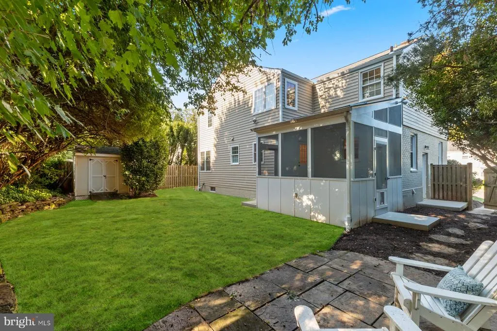
Welcome home to 937 N. Lebanon Street, a spacious, move-in ready home in the heart of Dominion Hills. Expanded and remodeled in 2012, this 4-bedroom, 3.5-bathroom property features a fresh coat of paint throughout and an open, functional layout. The main level is designed for everyday living and entertaining. The open-concept kitchen includes a large peninsula and dining area, flowing into a bright family room. A separate home office features pocket French doors and a built-in window seat. This level also includes a formal living room with a fireplace, and a rear foyer equipped with the half bath, a butlers pantry and extra storage closets. Upstairs, the primary suite features tray ceilings, built-in bookcases, a large custom walk-in closet, and a private bath with dual vanities. Three additional bedrooms and a second full bathroom complete the top floor. The lower level offers extra living space with brand-new carpet, a full bath, and a dedicated laundry room. A large, unfinished walkout space provides extensive storage and potential for future expansion. Outside, the property features a fully fenced backyard, a screened porch, and a stone patio. Dominion Hills is a great neighborhood, close to the shops and restaurants of Westover, with the weekly Farmers Market, the Beer Garden, and Westover Library. Adventure and recreation are nearby at Upton Hill Regional Park, home to Ocean Dunes Waterpark, batting cages, a climbing course, and mini golf, along with Powhatan Springs Skate Park, walking, hiking and biking trails, tennis courts, playgrounds, and so much more. We think youll love it here!
| Elementary School | Middle School | High School |
|---|---|---|
| Ashlawn Elementary School | Swanson Middle School | Yorktown High School |
| Price History | |
|---|---|
| 9/13/2026 | Listed $1,200,000 |
General Features
| Living Area | 2794 |
|---|---|
| Sewer | Public Sewer |
| Heating | Forced Air |
| Cooling | Central A/C |
| Possession | 0-30 Days CD |
| Roof | Asphalt |
| Appliances | Built-In Microwave,Dishwasher,Disposal,Dryer,Exhaust Fan,Extra Refrigerator/Freezer,Icemaker,Refrigerator,Stainless Steel Appliances,Stove,Washer,Water Heater |
| Zoning | R-6 |
| Patio/Porch Features | Patio(s),Porch(es) |
| Architectural Style | Colonial |
| Construction Materials | Vinyl Siding,Brick |
| School District | ARLINGTON COUNTY PUBLIC SCHOOLS |
| Year Built | 1947 |
| Levels | 3 |
| Tax Year | 2026 |
| Ownership | Fee Simple |
| Cool Fuel | Electric |
| Section | 2 |
| Accessibility | None |
| County | ARLINGTON |
| New Construction | No |
| Property Type | Residential |
| HOA | No |
| Subdivision Name | DOMINION HILLS |
| Garage Y/N | No |
| Water Access Y/N | No |
| Other Structures | Above Grade,Below Grade |
| Transportation | Airport less than 10 miles,Metro/Subway Station 1 to 3 miles |
| Full Baths | 3 |
| Status | ACTIVE |
| Directions | From Ballston area west On Wilson Right on Lebanon to 937 on right |
| City | ARLINGTON |
| Disclosures | Agent Related to Owner |
| Senior Community Y/N | No |
| Lot Size Units | Square Feet |
| Lot Size Square Feet | 6000.00 |
| Tax Assessed Value | 1074500.0 |
| Tax Annual Amount | 11314.0 |
| Home Warranty Y/N | No |
| Structure Type | Detached |
| Condo/Coop Association fee Y/N | No |
| Bathrooms Count Main Level | 1.00 |
| Price Per Sq Ft Total AG | 546.95 |
| Historic Y/N | No |
| Lease Considered Y/N | No |
| Vacation Rental Y/N | No |
| Virtual Tour | https://pro.reprophotos.com/tour/MLS/937NorthLebanonStreet_Arlington_VA_22205_1626_462230.html |
| Total SQFT | 3244 |
| Standard Status | Active |
| Year Built Source | Assessor |
| Legal Subdivision | DOMINION HILLS |
| Tax Lot | 17 |
| Association Recreation Fee | No |
Interior Features
| Interior Amenities | Attic,Built-Ins,Butlers Pantry,Carpet,Ceiling Fan(s),Dining Area,Family Room Off Kitchen,Kitchen - Eat-In,Kitchen - Gourmet,Kitchen - Table Space,Pantry,Primary Bath(s),Recessed Lighting,Upgraded Cou |
|---|---|
| Heating Fuel | Natural Gas |
| Basement | Full,Partially Finished,Side Entrance,Walkout Stairs |
| Flooring | Hardwood,Carpet |
| Total Fireplaces | 1 |
| Fireplace Features | Brick,Mantel(s) |
| Hot Water | Natural Gas |
| Basement (Y/N) | Yes |
| Heating Y/N | Yes |
| Window Features | Double Hung,Double Pane,Vinyl Clad |
| Fireplace Y/N | Yes |
| Above Grade Finished Area | 2194 |
| Half Baths | 1 |
| Central Air Y/N | Yes |
| Total Bedrooms | 4 |
| Below Grade Finished Area | 600 |
| Room Type | Living Room,Dining Room,Primary Bedroom,Bedroom 2,Bedroom 3,Bedroom 4,Kitchen,Family Room,Basement,Office,Recreation Room,Screened Porch |
| Below Grade Finished Area Unit Type | Square Feet |
| LivingAreaSource | Estimated |
| Laundry Type | Basement,Dryer In Unit,Has Laundry,Lower Floor,Washer In Unit |
| Below Grade Unfin Area Units | Square Feet |
| Below Grade Unfin SQFT | 450 |
| Below Grade Unfin SQFT Source | Estimated |
| Below Grade Finished Area Source | Estimated |
| Bedrooms Count All Upper Levels | 4 |
| Bedrooms Count Upper Level 1 | 4 |
| Bathrooms Half Main Level | 1 |
| Bathrooms Full Upper Level 1 | 2 |
| Bathrooms Full Lower Level 1 | 1 |
| Bathrooms Full All Upper Levels | 2 |
| Bathrooms Full All Lower Levels | 1 |
| Bathrooms Count Upper Level 1 | 2.00 |
| Bathrooms Count Lower Level 1 | 1.00 |
| Bathrooms Count All Upper Levels | 2 |
| Bathrooms Count All Lower Levels | 1 |
| Above Grade Finished Area Source | Estimated |
| Above Grade Finished Area Unit Type | Square Feet |
| Total Baths | 4 |
Exterior Features
| Exterior Amenities | Stone Retaining Walls,Exterior Lighting |
|---|---|
| Pool | No Pool |
| Fencing | Partially |
| Lot Features | Landscaping |
| Water Source | Public |
| Total Parking Spaces | 2 |
| Type of Parking | Driveway |
| Foundation Details | Concrete Perimeter |
| Spa | No |
| Water View Y/N | No |
| Lot Size Acres | 0.14 |
| Lot Size Source | Assessor |
| Waterfront Y/N | No |
| Door Features | French,Six Panel,Storm |
| Horse Y/N | No |
| Land Assessed Value | 711700.00 |
| Navigable Water Y/N | No |
| Water Oriented Y/N | No |
Room Details
| Room | Dimensions | Level | Flooring | Details |
|---|---|---|---|---|
| Basement | Lower 1 | Flooring - Concrete | ||
| Bedroom 2 | Upper 1 | Flooring - Carpet | ||
| Bedroom 3 | Upper 1 | Flooring - HardWood | ||
| Bedroom 4 | Upper 1 | Flooring - HardWood | ||
| Dining Room | Main | Flooring - HardWood | ||
| Family Room | Main | Built-Ins,Flooring - HardWood,Lighting - Recessed | ||
| Kitchen | Main | Flooring - HardWood,Lighting - Recessed,Lighting - Pendants,Pantry,Kitchen - Gas Cooking,Countertop(s) - Granite | ||
| Living Room | Main | Flooring - HardWood,Built-Ins,Fireplace - Wood Burning | ||
| Office | Main | Flooring - HardWood,Built-Ins | ||
| Primary Bedroom | Upper 1 | Attached Bathroom,Built-Ins,Flooring - HardWood,Walk-In Closet(s),Window Treatments,Lighting - Ceiling | ||
| Recreation Room | Lower 1 | Lighting - Track,Flooring - Carpet | ||
| Screened Porch | Main | Ceiling Fan(s),Cathedral/Vaulted Ceiling,Flooring - Wood |
Amenities
- Foreclosure
- Views
- Short Sale
- New Construction
- Adult 55+
- Lease To Own
- No HOA Fees
- Furnished
- Primary On Main
- Air Conditioning
- Seller Finance
- Green
- Fixer Upper
- Horse
- Golf
- Fireplace
- Deck
- Garage
- Basement
- Pool
Property vs Single Family Average in 22205
Price
Taxes
Year Built
Visits
 Copyright© 2026 REIN Inc. Information Deemed Reliable But Not Guaranteed. The listings data displayed on this medium comes in part from the Real Estate Information Network Inc.(REIN) and has been authorized by participating listing Broker Members of REIN for display. REIN's listings are based upon Data submitted by its Broker Members, and REIN therefore makes no representation or warranty regarding the accuracy of the Data. All users of REIN's listings database should confirm the accuracy of
 All or a portion of the multiple listing information is provided by the Central Virginia Regional Multiple Listing Service, LLC, from a copyrighted compilation of listings. All CVR MLS information provided is deemed reliable but is not guaranteed accurate. The compilation of listings and each individual listing are ©2026 Central Virginia Regional Multiple Listing Service, LLC. All rights reserved.
All MLS listings are © 2026 Central Virginia Regional Multiple Listing Service, LLC. All
All or a portion of the multiple listing information is provided by the Central Virginia Regional Multiple Listing Service, LLC, from a copyrighted compilation of listings. All CVR MLS information provided is deemed reliable but is not guaranteed accurate. The compilation of listings and each individual listing are ©2026 Central Virginia Regional Multiple Listing Service, LLC. All rights reserved.
All MLS listings are © 2026 Central Virginia Regional Multiple Listing Service, LLC. All
 © BRIGHT, All Rights Reserved
