
Primary on Main
Address
3812 N Ridgeview Road, Arlington, VA
Price
$ 1,225,000
Property Attributes
- MLS#VAAR2070902
- TypeSingle Family
- Listing Status ACTIVE
- CountyARLINGTON
- CityArlington
- NeighborhoodArlingwood
- Zip22207
- StyleBi-level
- Year Built1964
- Taxes$ 12806
- Price$ 1,225,000
- Bedrooms4
- Full Bathrooms3
- Half Bathrooms0
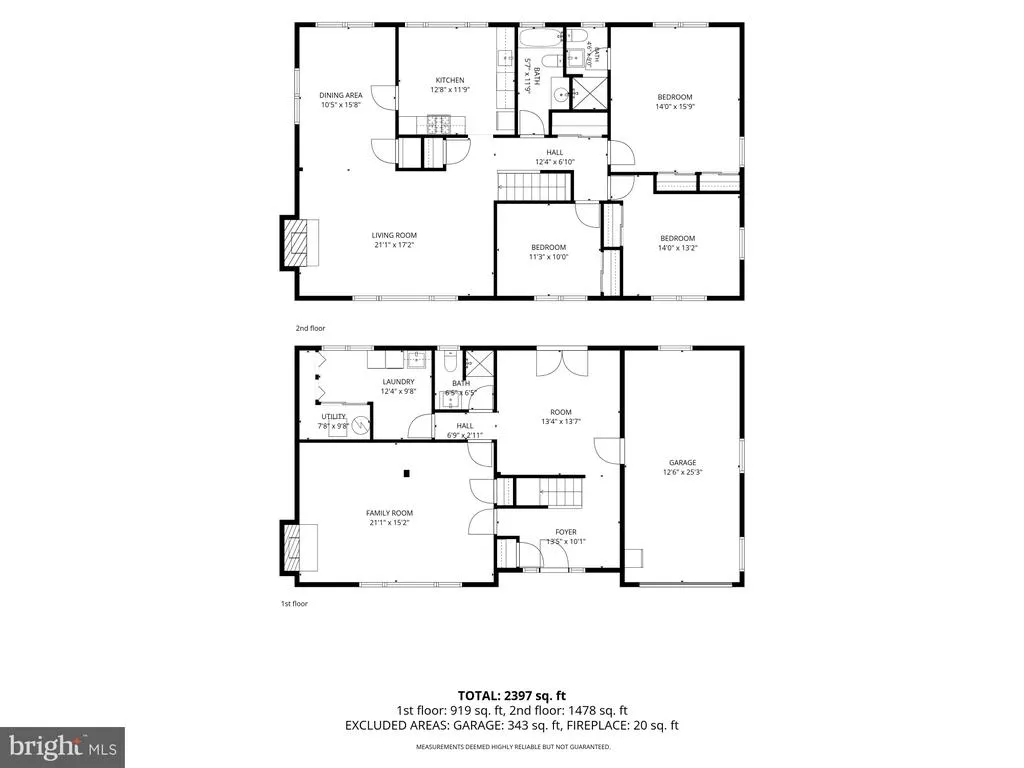
- Sqr Footage2397
- Lot Size0.25 Acres
Data Source:
Bright MLS
Property Description
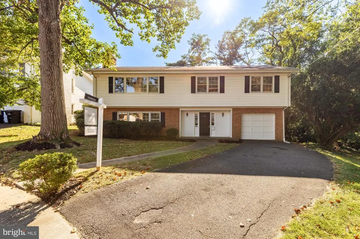
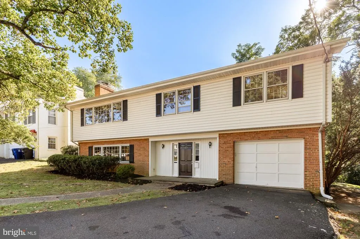
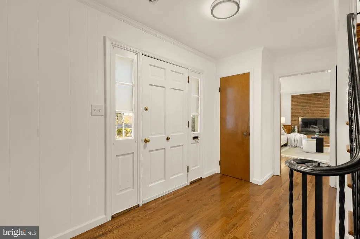
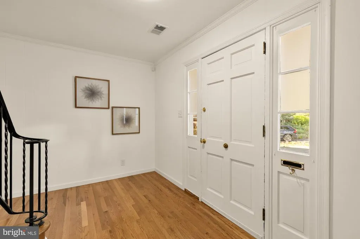
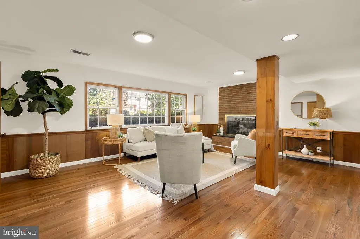
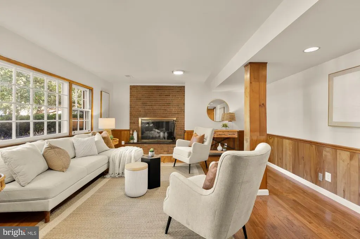
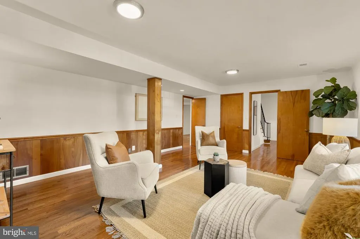
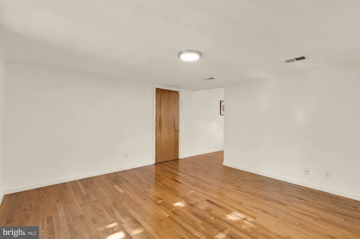
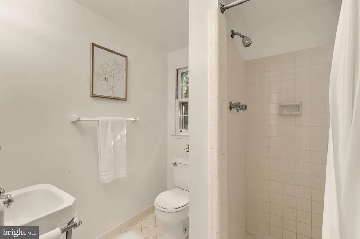
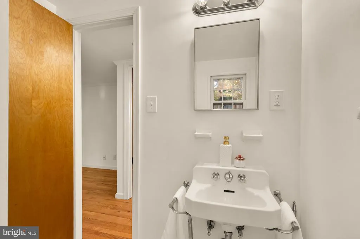
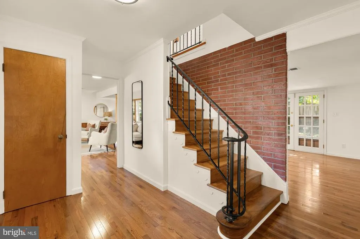
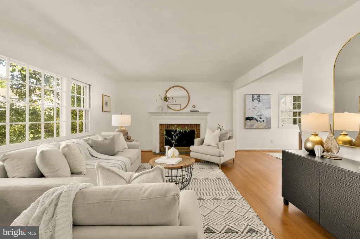
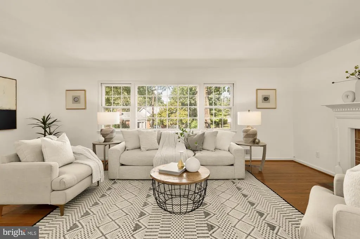
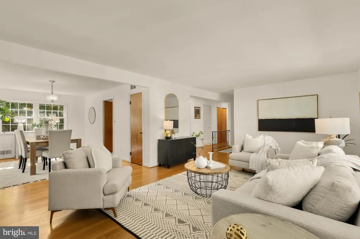
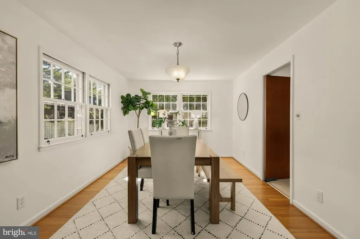
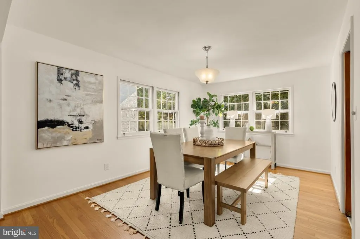
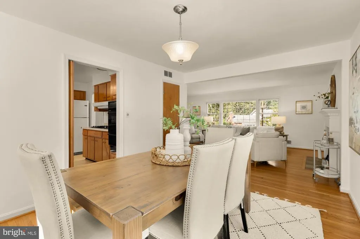
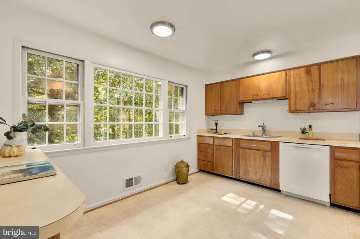
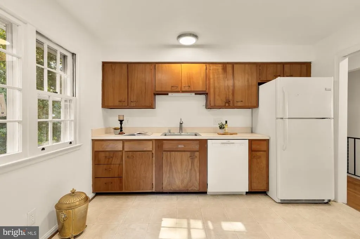
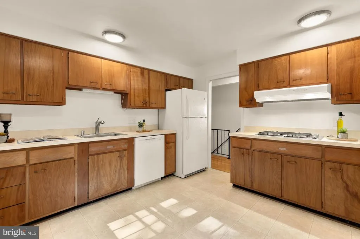
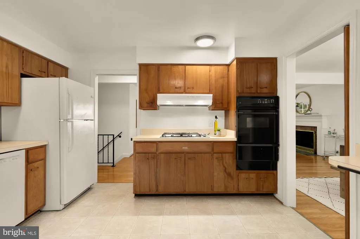
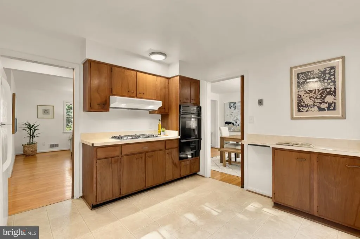
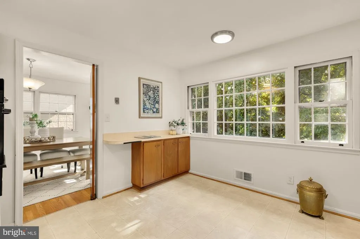
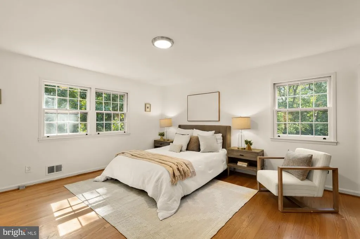
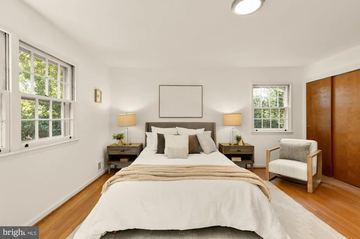
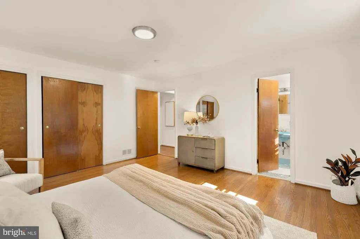
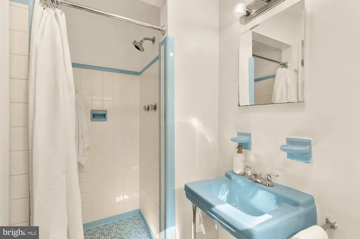
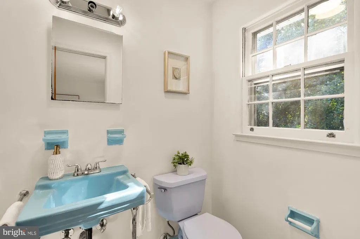
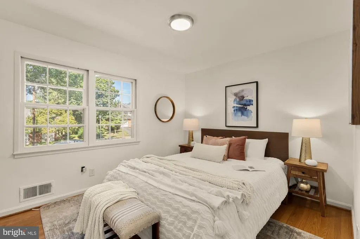
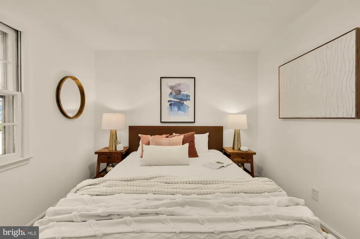
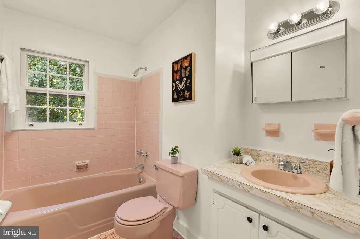
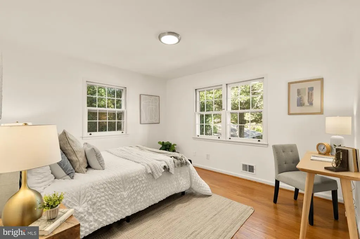
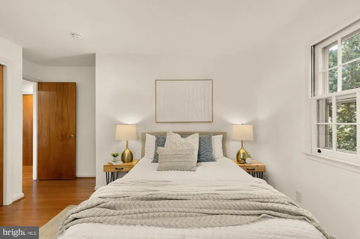
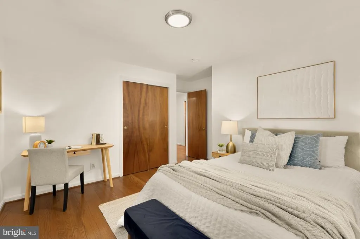
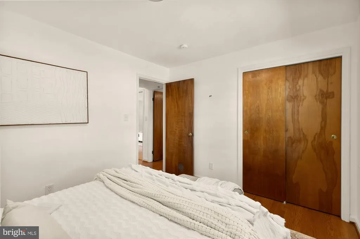
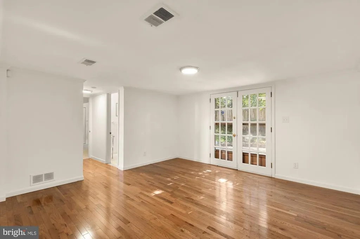
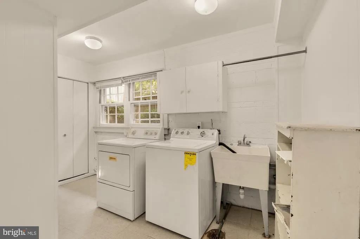
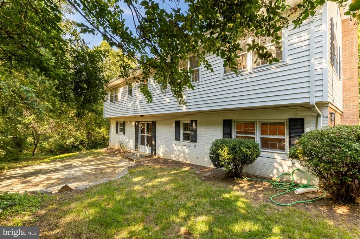
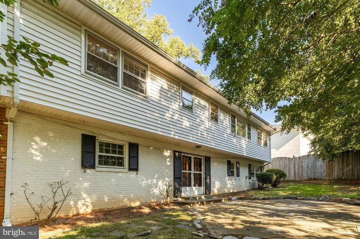
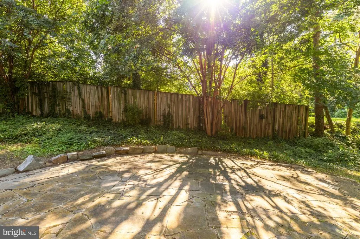
Tucked at the end of a quiet, low-traffic cul-de-sac in North Arlington's Arlingwood/Old Glebe neighborhood, this four-bedroom, three-bath home wraps a classic split-level layout in real warmth. Entering on the main level, where new hardwood flooring that sets a bright, cohesive backdrop for a cozy family room that could double as a bedroom (fourth) with its own fireplace, a dedicated laundry area, and a full bathroom plus a direct walk-out to the backyard that makes the space feel like a natural extension of the home. Upstairs, youll find a generously sized kitchen, a dedicated dining room, and a living room anchored by a second fireplace, ideal for gathering. Three sizable bedrooms round out this level, including a primary suite with its own ensuite bathroom. An attached one-car garage and a quarter-acre lot add everyday ease, while the home's location within the highly rated Arlington County Public Schools boundaryfeeding into Jamestown Elementary and Williamsburg Middle, both 10/10, and Yorktown High Schoolrounds things out. With two fireplaces, fresh flooring, and a layout built for both togetherness and quiet corners, this home feels like home from the moment you walk in.
| High School |
|---|
| Yorktown High School |
| Price History | |
|---|---|
| 9/10/2026 | Listed $1,225,000 |
General Features
| Living Area | 2397 |
|---|---|
| Sewer | Public Sewer |
| Heating | Forced Air |
| Cooling | Central A/C |
| Possession | 0-30 Days CD |
| Zoning | R-10 |
| Garage Spaces | 1.00 |
| Patio/Porch Features | Patio(s) |
| Architectural Style | Bi-level |
| Construction Materials | Other |
| School District | ARLINGTON COUNTY PUBLIC SCHOOLS |
| Year Built | 1964 |
| Levels | 2 |
| Tax Year | 2025 |
| Ownership | Fee Simple |
| Cool Fuel | Electric |
| Accessibility | Level Entry - Main |
| County | ARLINGTON |
| New Construction | No |
| Property Type | Residential |
| HOA | No |
| Subdivision Name | ARLINGWOOD |
| Garage Y/N | Yes |
| Water Access Y/N | No |
| Other Structures | Above Grade,Below Grade |
| Full Baths | 3 |
| Status | ACTIVE |
| Directions | google maps |
| City | ARLINGTON |
| Senior Community Y/N | No |
| Lot Size Units | Square Feet |
| Lot Size Square Feet | 10890.00 |
| Tax Assessed Value | 1239700.0 |
| Tax Annual Amount | 12806.0 |
| Structure Type | Detached |
| Condo/Coop Association fee Y/N | No |
| Bathrooms Full Main Level | 1 |
| Bathrooms Count Main Level | 1.00 |
| Price Per Sq Ft Total AG | 511.06 |
| Lease Considered Y/N | No |
| Vacation Rental Y/N | No |
| Total SQFT | 2397 |
| Standard Status | Active |
| Year Built Source | Assessor |
| Legal Subdivision | ARLINGWOOD |
| Tax Lot | 3 |
| Association Recreation Fee | No |
Interior Features
| Interior Amenities | Built-Ins,Dining Area,Floor Plan - Traditional,Kitchen - Table Space,Primary Bath(s),Wood Floors |
|---|---|
| Heating Fuel | Natural Gas |
| Flooring | Hardwood |
| Total Fireplaces | 2 |
| Fireplace Features | Wood |
| Hot Water | Natural Gas |
| Basement (Y/N) | No |
| Heating Y/N | Yes |
| Fireplace Y/N | Yes |
| Above Grade Finished Area | 2397 |
| Central Air Y/N | Yes |
| Total Bedrooms | 4 |
| Main Level Bedrooms | 1 |
| Below Grade Finished Area Unit Type | Square Feet |
| LivingAreaSource | Estimated |
| Laundry Type | Washer In Unit,Dryer In Unit,Lower Floor |
| Below Grade Unfin Area Units | Square Feet |
| Below Grade Unfin SQFT Source | Assessor |
| Below Grade Finished Area Source | Assessor |
| Bedrooms Count All Upper Levels | 3 |
| Bedrooms Count Upper Level 1 | 3 |
| Bathrooms Full Upper Level 1 | 2 |
| Bathrooms Full All Upper Levels | 2 |
| Bathrooms Count Upper Level 1 | 2.00 |
| Bathrooms Count All Upper Levels | 2 |
| Above Grade Finished Area Source | Estimated |
| Above Grade Finished Area Unit Type | Square Feet |
| Total Baths | 3 |
Exterior Features
| Pool | No Pool |
|---|---|
| Lot Features | Backs to Trees,Cul-de-sac |
| Water Source | Public |
| Total Parking Spaces | 3 |
| Garage Features | Garage - Front Entry |
| Type of Parking | Attached Garage,Driveway |
| Land Use Code | 026 |
| Foundation Details | Slab |
| Water View Y/N | No |
| Lot Size Acres | 0.25 |
| Lot Size Source | Assessor |
| Waterfront Y/N | No |
| Land Assessed Value | 967400.00 |
| Navigable Water Y/N | No |
| Water Oriented Y/N | No |
| # of Attached Garage Spaces | 1 |
Amenities
- Foreclosure
- Views
- Short Sale
- New Construction
- Adult 55+
- Lease To Own
- No HOA Fees
- Furnished
- Primary On Main
- Air Conditioning
- Seller Finance
- Green
- Fixer Upper
- Horse
- Golf
- Fireplace
- Deck
- Garage
- Basement
- Pool
Property vs Single Family Average in 22207
Price
Taxes
Year Built
Visits
 Copyright© 2026 REIN Inc. Information Deemed Reliable But Not Guaranteed. The listings data displayed on this medium comes in part from the Real Estate Information Network Inc.(REIN) and has been authorized by participating listing Broker Members of REIN for display. REIN's listings are based upon Data submitted by its Broker Members, and REIN therefore makes no representation or warranty regarding the accuracy of the Data. All users of REIN's listings database should confirm the accuracy of
 All or a portion of the multiple listing information is provided by the Central Virginia Regional Multiple Listing Service, LLC, from a copyrighted compilation of listings. All CVR MLS information provided is deemed reliable but is not guaranteed accurate. The compilation of listings and each individual listing are ©2026 Central Virginia Regional Multiple Listing Service, LLC. All rights reserved.
All MLS listings are © 2026 Central Virginia Regional Multiple Listing Service, LLC. All
All or a portion of the multiple listing information is provided by the Central Virginia Regional Multiple Listing Service, LLC, from a copyrighted compilation of listings. All CVR MLS information provided is deemed reliable but is not guaranteed accurate. The compilation of listings and each individual listing are ©2026 Central Virginia Regional Multiple Listing Service, LLC. All rights reserved.
All MLS listings are © 2026 Central Virginia Regional Multiple Listing Service, LLC. All
 © BRIGHT, All Rights Reserved
