
Short Sale


Address
14165 Shelwick Place, Hughesville, MD
Price
$ 750,000
Property Attributes
- MLS#MDCH2058360
- TypeSingle Family
- Listing Status ACTIVE
- CountyCHARLES
- CityHughesville
- NeighborhoodHughesville
- Zip20637
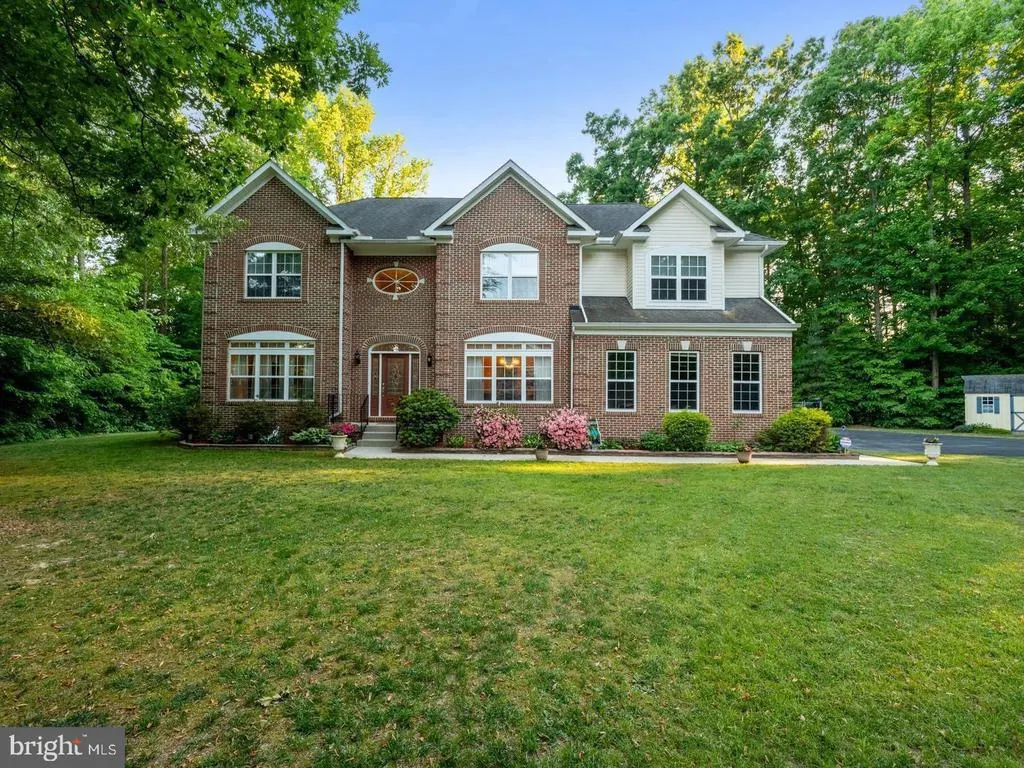
- StyleColonial
- Year Built2005
- Taxes$ 5760
- Price$ 750,000
- Bedrooms5
- Full Bathrooms5
- Half Bathrooms0
- Sqr Footage4500
Data Source:
Bright MLS
Property Description
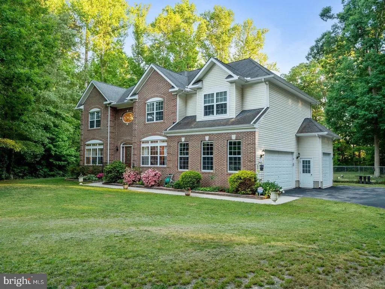
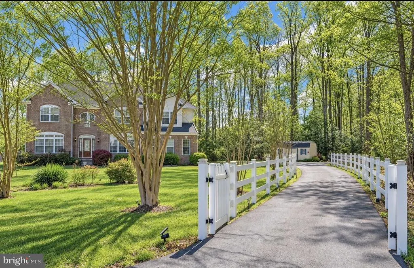
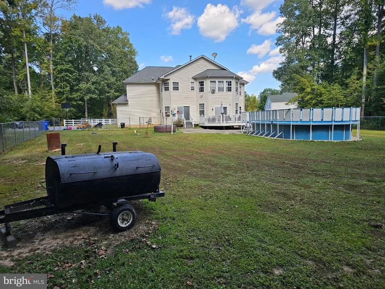
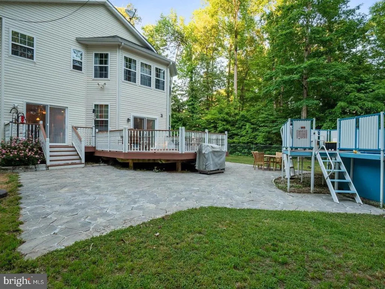
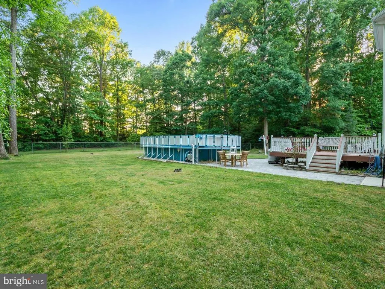
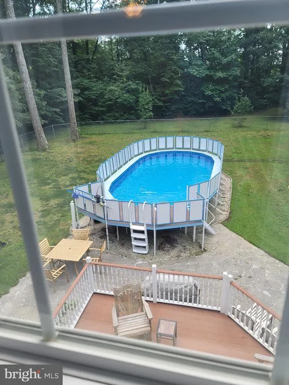
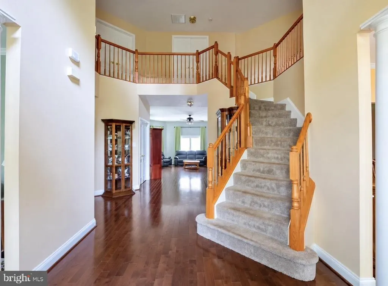
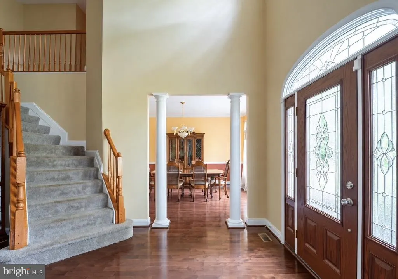
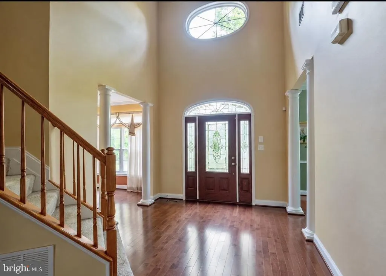
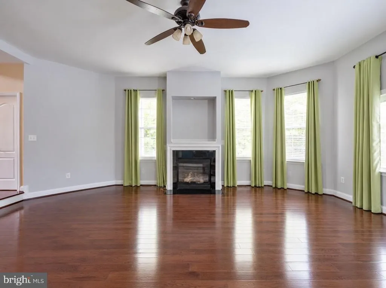
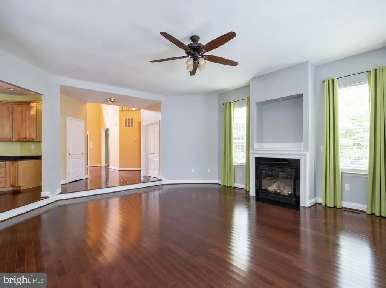
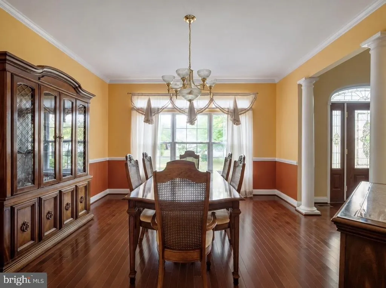
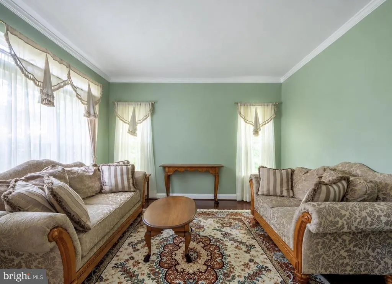
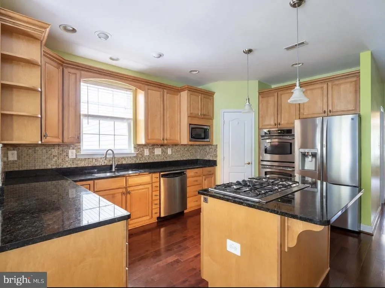
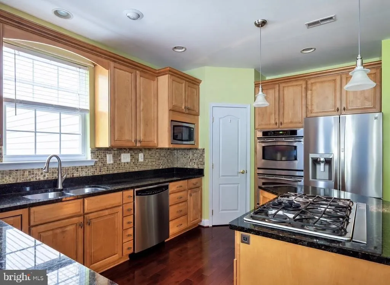
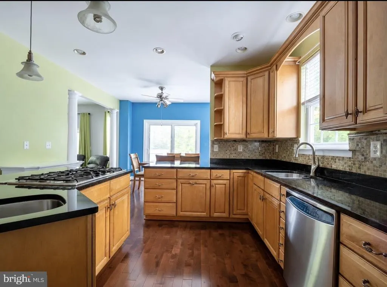
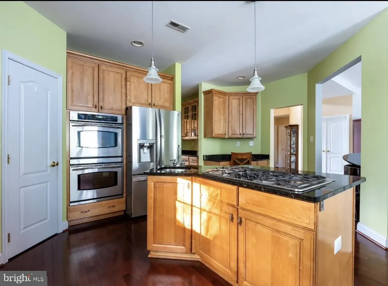
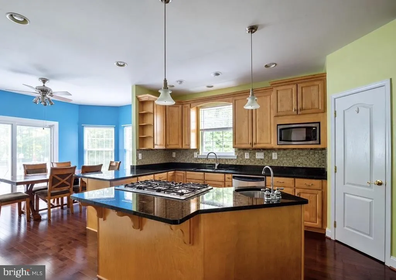
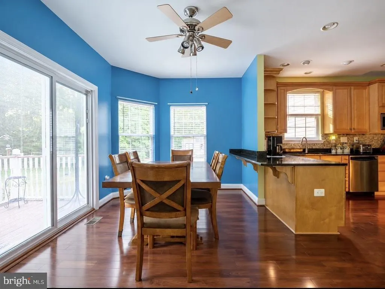
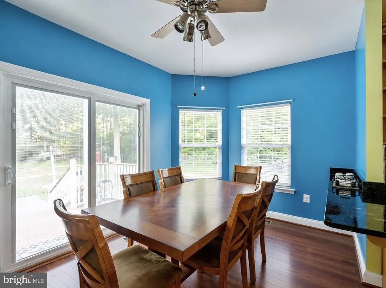
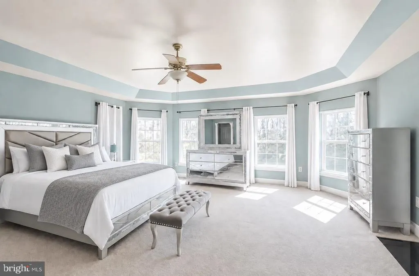
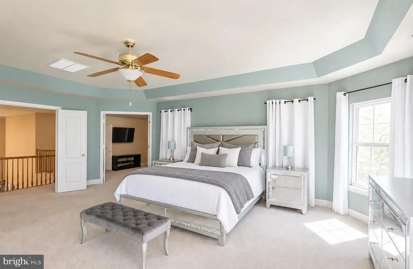
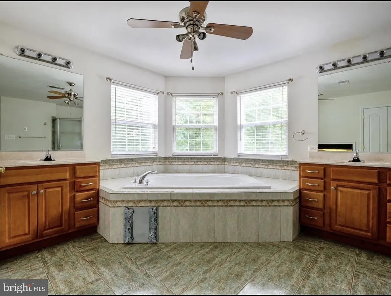
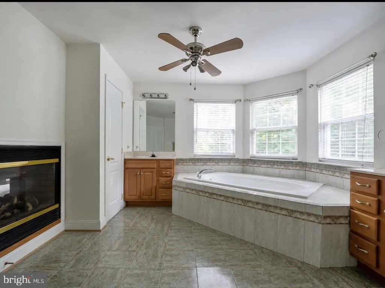
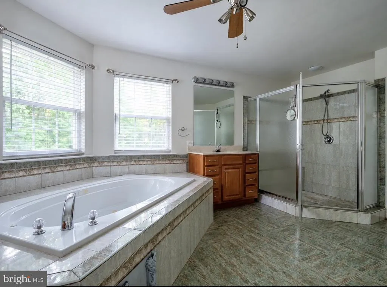
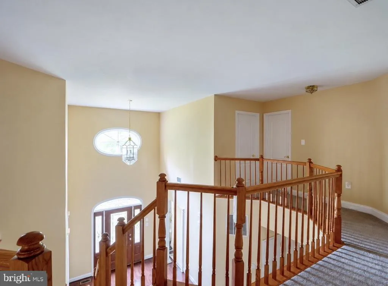
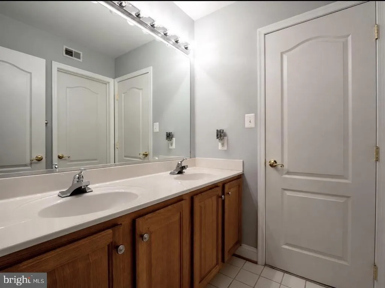
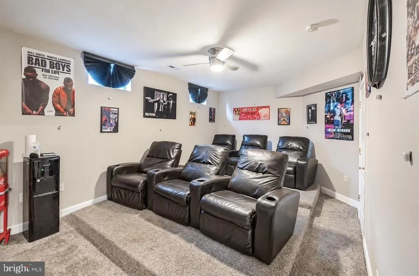
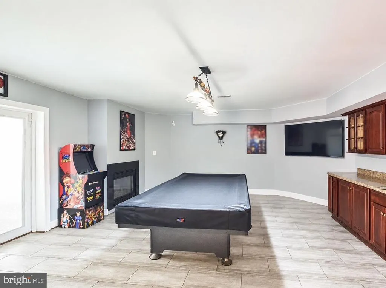
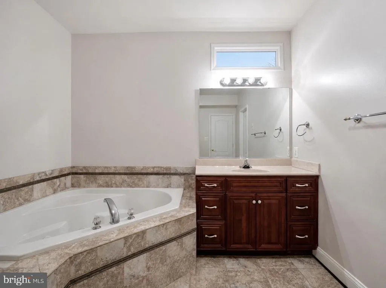
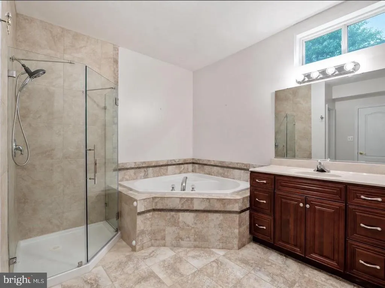
A 2.89% INTEREST RATE IN 2026? YES, IT MAY BE POSSIBLE! Welcome to 14165 Shelwick Place in Hughesville, Marylanda spacious private retreat situated on more than three acres and currently offered at $750,000. This impressive home features: 5 bedrooms 5 full bathrooms 3-car garage with abundant parking Private swimming pool and hot tub Grand two-story foyer Chef-inspired kitchen Private home office Luxurious owners suite Finished basement with movie room, game room, full bar and wine refrigerator Space to entertain, work, relax and personalize And heres the feature buyers cannot simply renovate into a home: the property has an existing mortgage with a 2.89% interest rate that may be assumable by a qualified buyer! Imagine enjoying the acreage, space and resort-style amenities of this Hughesville estate while potentially taking advantage of financing from a very different interest-rate environment. 14165 Shelwick Place, Hughesville, MD 20637 Offered at $750,000 Contact Listing Broker or your Agent to schedule your private tour or request additional information. Assumption is subject to buyer qualification, lender approval, and verification of all loan terms. Short sale is subject to third-party approval.
| High School |
|---|
| St. Charles High School |
| Price History | |
|---|---|
| 8/14/2026 | Listed $750,000 |
General Features
| Living Area | 4500 |
|---|---|
| Sewer | Public Septic,Public Sewer |
| Heating | Heat Pump(s) |
| Cooling | Central A/C,Ceiling Fan(s) |
| Possession | Coin w/Sell Sett |
| Roof | Shingle,Composite |
| Appliances | Built-In Microwave,Dryer,Washer,Cooktop,Dishwasher,Disposal,Exhaust Fan,Refrigerator,Icemaker,Oven - Wall |
| Zoning | R1 |
| Garage Spaces | 3.00 |
| Architectural Style | Colonial |
| Security Features | Electric Alarm |
| Construction Materials | Brick |
| School District | CHARLES COUNTY PUBLIC SCHOOLS |
| Year Built | 2005 |
| Levels | 2 |
| Tax Year | 2025 |
| Ownership | Other |
| Cool Fuel | Electric |
| Accessibility | None |
| County | CHARLES |
| New Construction | No |
| Property Type | Residential |
| HOA | No |
| Subdivision Name | HUGHESVILLE |
| Garage Y/N | Yes |
| Water Access Y/N | No |
| Other Structures | Above Grade |
| Full Baths | 5 |
| Status | ACTIVE |
| Directions | From Leonardtown Rd (Heading into St Mary's County),R on Cracklingtown Rd,R on Shelwick Place |
| City | HUGHESVILLE |
| Senior Community Y/N | No |
| Tax Assessed Value | 978000.0 |
| Tax Annual Amount | 5760.0 |
| Structure Type | Detached |
| Condo/Coop Association fee Y/N | No |
| Bathrooms Full Main Level | 1 |
| Bathrooms Count Main Level | 1.00 |
| Price Per Sq Ft Total AG | 166.67 |
| Vacation Rental Y/N | No |
| Total SQFT | 4500 |
| Standard Status | Active |
| Year Built Source | Assessor |
| Legal Subdivision | SHELWICK SUB |
Interior Features
| Heating Fuel | Oil |
|---|---|
| Basement | Fully Finished |
| Total Fireplaces | 2 |
| Hot Water | Oil |
| Basement (Y/N) | Yes |
| Heating Y/N | Yes |
| Window Features | Screens |
| Fireplace Y/N | Yes |
| Above Grade Finished Area | 4500 |
| Central Air Y/N | Yes |
| Total Bedrooms | 5 |
| LivingAreaSource | Assessor |
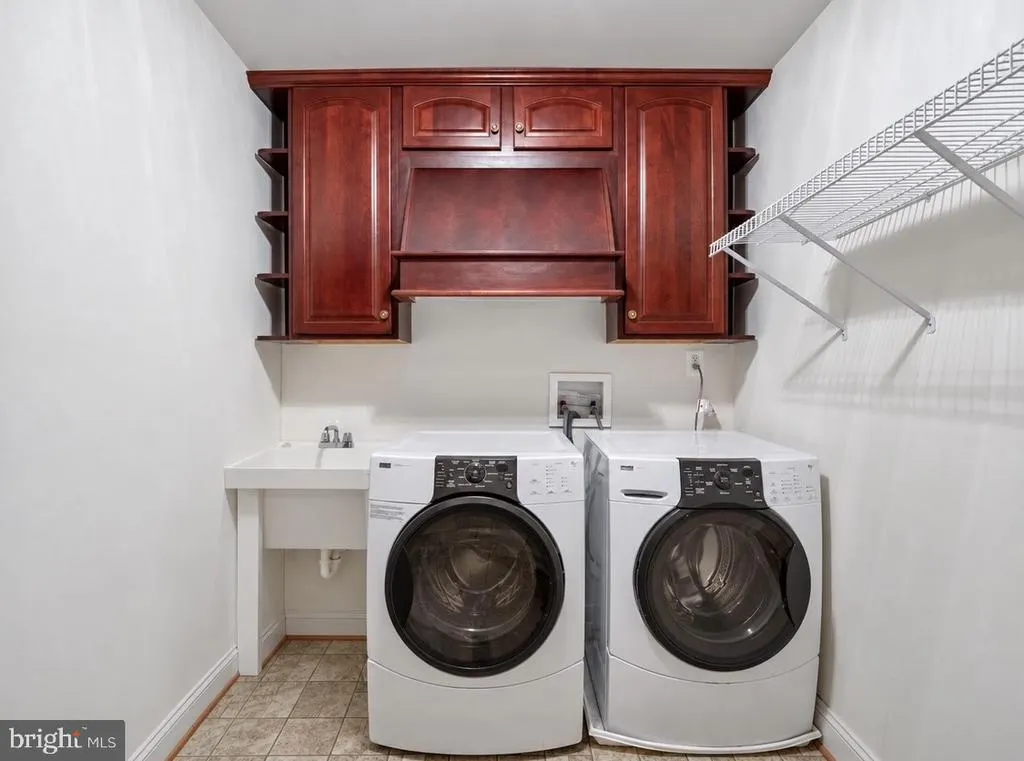
| Laundry Type | Has Laundry,Upper Floor,Washer In Unit,Dryer In Unit |
| Bedrooms Count All Lower Levels | 1 |
| Bedrooms Count All Upper Levels | 4 |
| Bedrooms Count Lower Level 1 | 1 |
| Bedrooms Count Upper Level 1 | 4 |
| Bathrooms Full Upper Level 1 | 3 |
| Bathrooms Full Lower Level 1 | 1 |
| Bathrooms Full All Upper Levels | 3 |
| Bathrooms Full All Lower Levels | 1 |
| Bathrooms Count Upper Level 1 | 3.00 |
| Bathrooms Count Lower Level 1 | 1.00 |
| Bathrooms Count All Upper Levels | 3 |
| Bathrooms Count All Lower Levels | 1 |
| Above Grade Finished Area Source | Assessor |
| Above Grade Finished Area Unit Type | Square Feet |
| Total Baths | 5 |
Exterior Features
| Pool | Yes - Personal |
|---|---|
| Fencing | Rear |
| Lot Features | Backs to Trees |
| Water Source | Well |
| Total Parking Spaces | 3 |
| Garage Features | Garage - Side Entry |
| Type of Parking | Attached Garage,Driveway |
| Foundation Details | Permanent |
| Water View Y/N | No |
| Waterfront Y/N | No |
| Door Features | French,Sliding Glass |
| Navigable Water Y/N | No |
| Water Oriented Y/N | No |
| # of Attached Garage Spaces | 3 |
Amenities
- Foreclosure
- Views
- Short Sale
- New Construction
- Adult 55+
- Lease To Own
- No HOA Fees
- Furnished
- Primary On Main
- Air Conditioning
- Seller Finance
- Green
- Fixer Upper
- Horse
- Golf
- Fireplace
- Deck
- Garage
- Basement
- Pool
Property vs Single Family Average in 20637
Price
Taxes
Year Built
Visits
 Copyright© 2026 REIN Inc. Information Deemed Reliable But Not Guaranteed. The listings data displayed on this medium comes in part from the Real Estate Information Network Inc.(REIN) and has been authorized by participating listing Broker Members of REIN for display. REIN's listings are based upon Data submitted by its Broker Members, and REIN therefore makes no representation or warranty regarding the accuracy of the Data. All users of REIN's listings database should confirm the accuracy of
 All or a portion of the multiple listing information is provided by the Central Virginia Regional Multiple Listing Service, LLC, from a copyrighted compilation of listings. All CVR MLS information provided is deemed reliable but is not guaranteed accurate. The compilation of listings and each individual listing are ©2026 Central Virginia Regional Multiple Listing Service, LLC. All rights reserved.
All MLS listings are © 2026 Central Virginia Regional Multiple Listing Service, LLC. All
All or a portion of the multiple listing information is provided by the Central Virginia Regional Multiple Listing Service, LLC, from a copyrighted compilation of listings. All CVR MLS information provided is deemed reliable but is not guaranteed accurate. The compilation of listings and each individual listing are ©2026 Central Virginia Regional Multiple Listing Service, LLC. All rights reserved.
All MLS listings are © 2026 Central Virginia Regional Multiple Listing Service, LLC. All
 © BRIGHT, All Rights Reserved
