
Primary on Main
















Address
8206 Sagramore Road, Baltimore, MD
Price
$ 374,900
Property Attributes
- MLS#MDBC2176408
- TypeSingle Family
- Listing Status ACTIVE
- CountyBALTIMORE
- CityBaltimore
- NeighborhoodCamelot
- Zip21237
- StyleCape Cod
- Year Built1963
- Taxes$ 3318
- Price$ 374,900
- Bedrooms4
- Full Bathrooms2
- Half Bathrooms1
- Sqr Footage2025
- Lot Size0.19 Acres
Data Source:
Bright MLS
Property Description
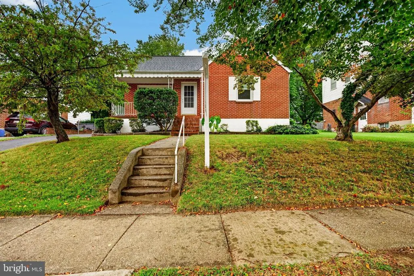
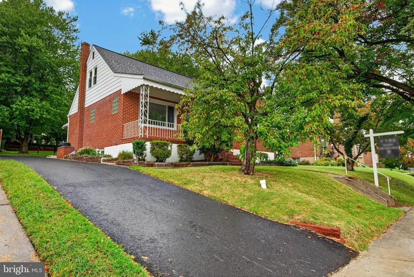
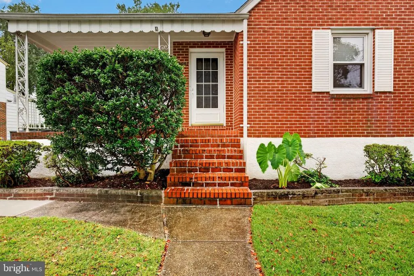
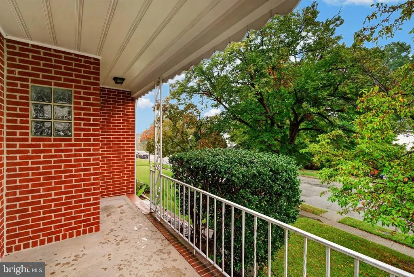
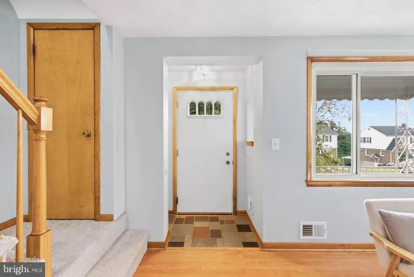
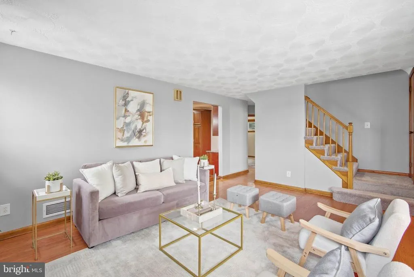
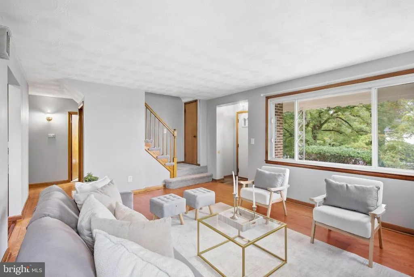
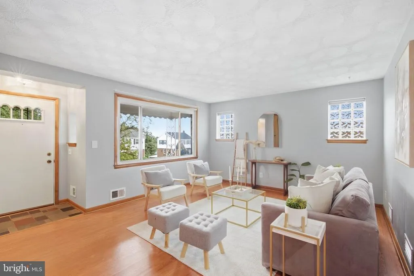
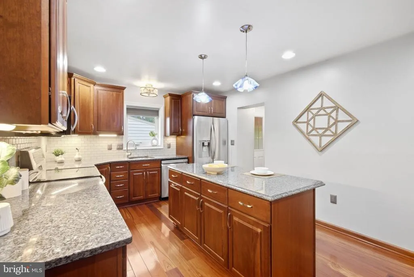
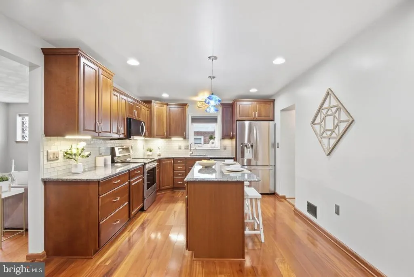
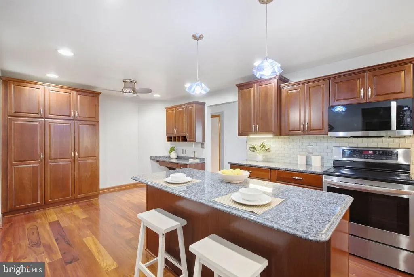
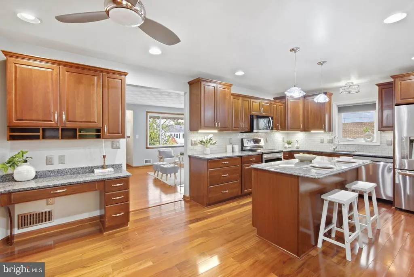
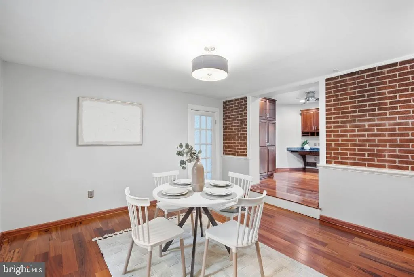
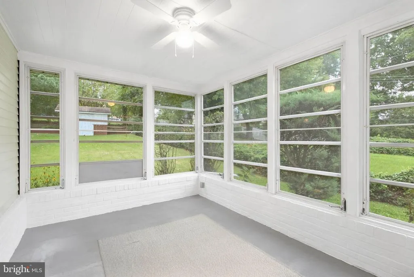
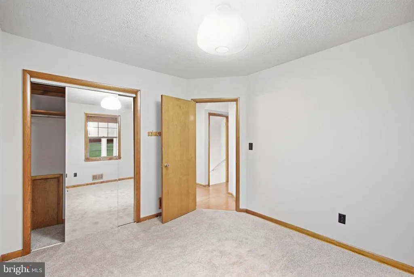
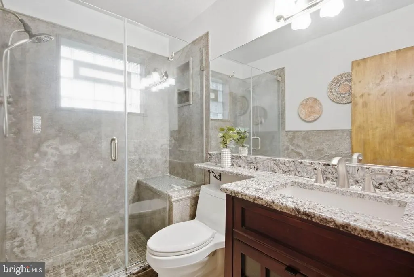
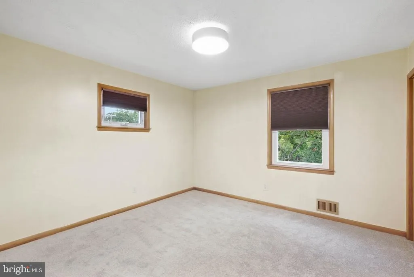
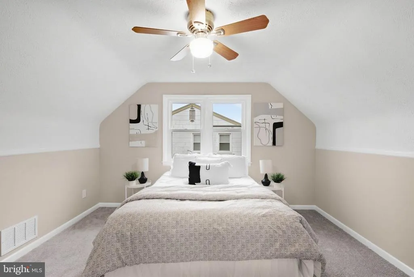
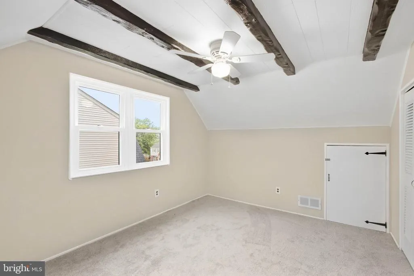
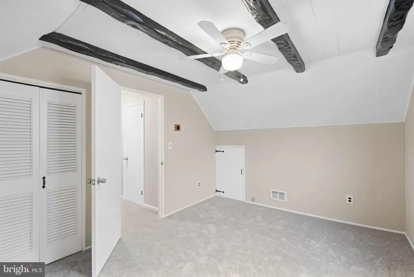
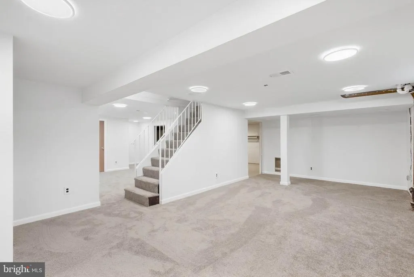
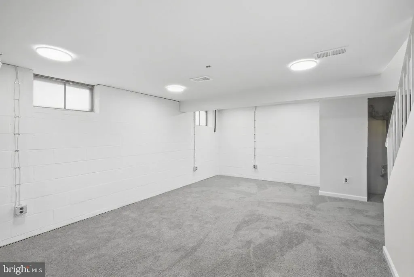
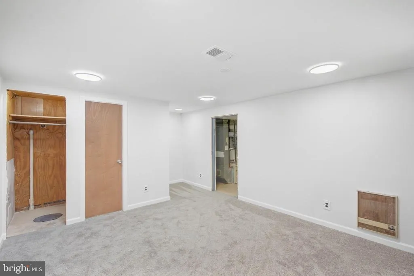
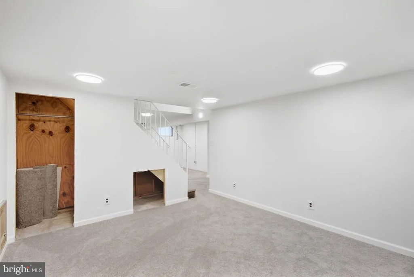
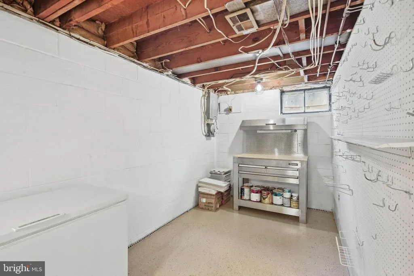
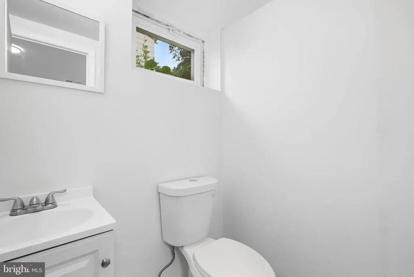
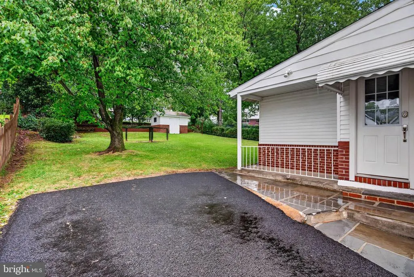
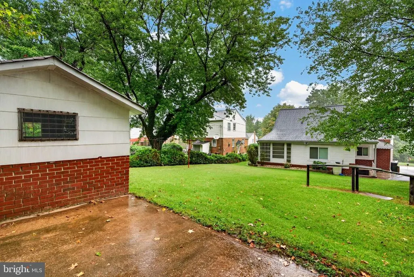
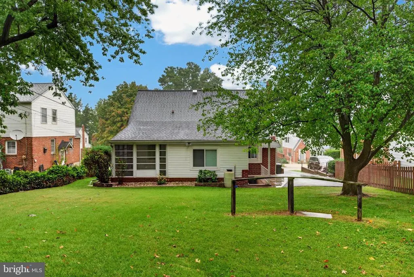
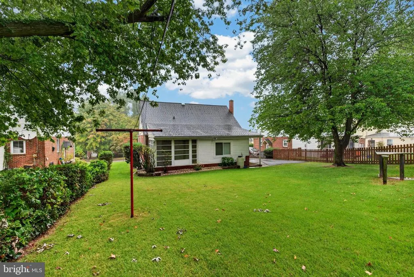
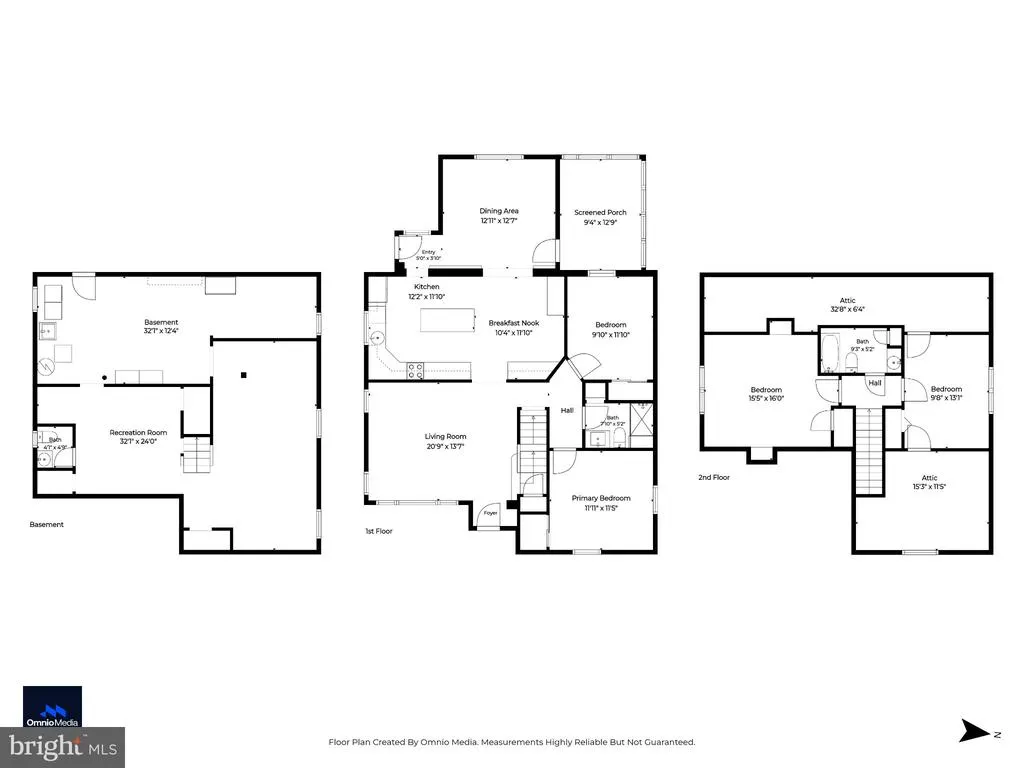
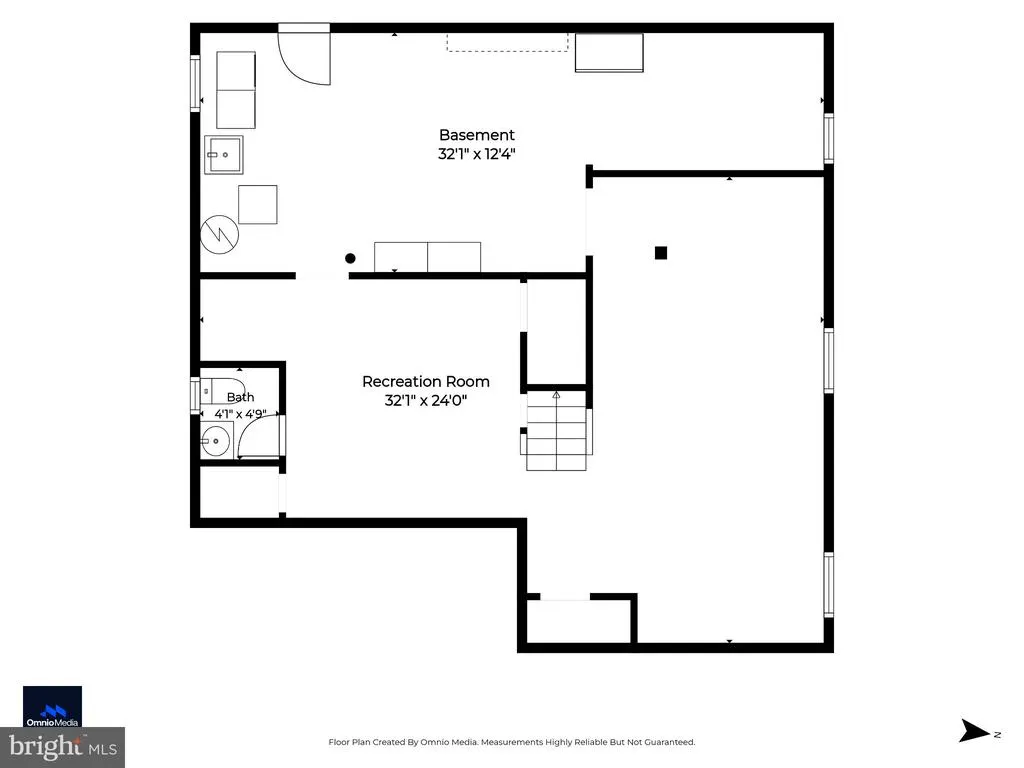
Pull into the freshly paved driveway of this adorable brick Cape Cod and get ready to feel right at home. Offering 4BR/2.5BA, this charming home features an updated main level that beautifully blends its classic character with todays modern design features. Make your way to the covered front porch and step inside your forever home. The freshly painted interior features beautiful hardwood floors flowing throughout, and abundant natural light creates a warm, welcoming atmosphere. The main living area features a spacious living room with a large picture window that fills the space with natural light and flows seamlessly into the spectacular eat-in kitchen. Just beyond the kitchen, a generous dining area provides the perfect space for gathering with family and friends and opens directly to a cozy screened-in porch, creating an inviting extension of the living space. The main floor includes a spacious primary-sized bedroom, a sizable secondary bedroom, and a beautifully remodeled full bathroom featuring a walk-in shower with floor-to-ceiling tile and convenient bench seating. Head upstairs to the newly carpeted second floor, where youll find another spacious primary-sized bedroom and a sizable secondary bedroom, both featuring vaulted ceilings that add an airy, open feel. These bedrooms share a full bathroom, and each offers access to generous hidden storage, perfect for keeping everything neatly tucked away. The lower level offers even more space to spread out, featuring a large recreation room with brand-new carpeting, a convenient half bathroom, and a clean, dry unfinished area with laundry and utilities that provides excellent storage. A walkout leads directly to the backyard which features abundant green space, adult trees, a storage shed, tiered garden beds, and so many possibilities. This home is truly move-in ready and offers the perfect blend of charm, comfort, and modern updates, including a 2019 roof, making it an ideal place to call home. Conveniently located close to shopping, restaurants, and commuter routes, this adorable Cape Cod is ready to welcome its next homeowner and create lasting memories.
| Price History | |
|---|---|
| 9/23/2026 | Listed $374,900 |
General Features
| Living Area | 2025 |
|---|---|
| Sewer | Public Sewer |
| Heating | Forced Air |
| Cooling | Ceiling Fan(s),Central A/C |
| Possession | Immediate,Settlement |
| Roof | Asphalt |
| Appliances | Built-In Microwave,Dishwasher,Disposal,Dryer,Oven/Range - Electric,Stainless Steel Appliances,Washer,Water Heater |
| Zoning | R |
| Patio/Porch Features | Screened,Porch(es) |
| Architectural Style | Cape Cod |
| Construction Materials | Brick,Combination |
| School District | BALTIMORE COUNTY PUBLIC SCHOOLS |
| Year Built | 1963 |
| Levels | 3 |
| Tax Year | 2026 |
| Ownership | Fee Simple |
| Cool Fuel | Electric |
| Section | 5 |
| Accessibility | 2+ Access Exits |
| County | BALTIMORE |
| New Construction | No |
| Property Type | Residential |
| HOA | No |
| Subdivision Name | CAMELOT |
| Garage Y/N | No |
| Water Access Y/N | No |
| Other Structures | Above Grade,Below Grade |
| Full Baths | 2 |
| Status | ACTIVE |
| Directions | GPS |
| City | BALTIMORE |
| Senior Community Y/N | No |
| Lot Size Units | Square Feet |
| Lot Size Square Feet | 8085.00 |
| Tax Assessed Value | 273800.0 |
| Tax Annual Amount | 3318.0 |
| Property Condition | Very Good,Excellent |
| Structure Type | Detached |
| Condo/Coop Association fee Y/N | No |
| Bathrooms Full Main Level | 1 |
| Bathrooms Count Main Level | 1.00 |
| Price Per Sq Ft Total AG | 223.82 |
| Lease Considered Y/N | No |
| Vacation Rental Y/N | No |
| Total SQFT | 2025 |
| Standard Status | Active |
| Year Built Source | Assessor |
| Legal Subdivision | CAMELOT |
| Tax Lot | 22 |
Interior Features
| Interior Amenities | Bathroom - Tub Shower,Bathroom - Walk-In Shower,Breakfast Area,Carpet,Combination Kitchen/Dining,Crown Moldings,Dining Area,Entry Level Bedroom,Floor Plan - Traditional,Kitchen - Eat-In,Kitchen - Isl |
|---|---|
| Heating Fuel | Natural Gas |
| Basement | Full,Improved,Outside Entrance,Connecting Stairway,Daylight,Partial,Interior Access,Sump Pump,Walkout Stairs,Water Proofing System,Windows,Workshop |
| Flooring | Carpet,Vinyl,Hardwood |
| Hot Water | Natural Gas |
| Basement (Y/N) | Yes |
| Heating Y/N | Yes |
| Window Features | Double Pane,Replacement |
| Fireplace Y/N | No |
| Above Grade Finished Area | 1675 |
| Half Baths | 1 |
| Central Air Y/N | Yes |
| Total Bedrooms | 4 |
| Below Grade Finished Area | 350 |
| Main Level Bedrooms | 2 |
| Below Grade Finished Area Unit Type | Square Feet |
| LivingAreaSource | Estimated |
| Laundry Type | Lower Floor,Has Laundry,Washer In Unit,Dryer In Unit |
| Below Grade Unfin Area Units | Square Feet |
| Below Grade Finished Area Source | Estimated |
| Bedrooms Count All Upper Levels | 2 |
| Bedrooms Count Upper Level 1 | 2 |
| Bathrooms Half Lower Level 1 | 1 |
| Bathrooms Half All Lower Levels | 1 |
| Bathrooms Full Upper Level 1 | 1 |
| Bathrooms Full All Upper Levels | 1 |
| Bathrooms Count Upper Level 1 | 1.00 |
| Bathrooms Count Lower Level 1 | 1.00 |
| Bathrooms Count All Upper Levels | 1 |
| Bathrooms Count All Lower Levels | 1 |
| Above Grade Finished Area Source | Assessor |
| Above Grade Finished Area Unit Type | Square Feet |
| Total Baths | 3 |
Exterior Features
| Exterior Amenities | Awning(s) |
|---|---|
| Pool | No Pool |
| Parking Features | Asphalt Driveway,Paved Driveway |
| Water Source | Public |
| Total Parking Spaces | 2 |
| Type of Parking | Driveway,On Street |
| Foundation Details | Block |
| Spa | No |
| Water View Y/N | No |
| Lot Size Acres | 0.19 |
| Lot Size Source | Assessor |
| Waterfront Y/N | No |
| Horse Y/N | No |
| Land Assessed Value | 82200.00 |
| Navigable Water Y/N | No |
| Water Oriented Y/N | No |
Amenities
- Foreclosure
- Views
- Short Sale
- New Construction
- Adult 55+
- Lease To Own
- No HOA Fees
- Furnished
- Primary On Main
- Air Conditioning
- Seller Finance
- Green
- Fixer Upper
- Horse
- Golf
- Fireplace
- Deck
- Garage
- Basement
- Pool
Property vs Single Family Average in 21237
Price
Taxes
Year Built
 Copyright© 2026 REIN Inc. Information Deemed Reliable But Not Guaranteed. The listings data displayed on this medium comes in part from the Real Estate Information Network Inc.(REIN) and has been authorized by participating listing Broker Members of REIN for display. REIN's listings are based upon Data submitted by its Broker Members, and REIN therefore makes no representation or warranty regarding the accuracy of the Data. All users of REIN's listings database should confirm the accuracy of
 All or a portion of the multiple listing information is provided by the Central Virginia Regional Multiple Listing Service, LLC, from a copyrighted compilation of listings. All CVR MLS information provided is deemed reliable but is not guaranteed accurate. The compilation of listings and each individual listing are ©2026 Central Virginia Regional Multiple Listing Service, LLC. All rights reserved.
All MLS listings are © 2026 Central Virginia Regional Multiple Listing Service, LLC. All
All or a portion of the multiple listing information is provided by the Central Virginia Regional Multiple Listing Service, LLC, from a copyrighted compilation of listings. All CVR MLS information provided is deemed reliable but is not guaranteed accurate. The compilation of listings and each individual listing are ©2026 Central Virginia Regional Multiple Listing Service, LLC. All rights reserved.
All MLS listings are © 2026 Central Virginia Regional Multiple Listing Service, LLC. All
 © BRIGHT, All Rights Reserved
