


Address
612 Whiffletree Road, Richmond, VA
Price
$ 374,950
Property Attributes
- MLS#2625096
- TypeSingle Family
- Listing Status Active
- CountyChesterfield
- CityRichmond
- Area62 - Chesterfield
- NeighborhoodThe Meadows
- Zip23236
- Style
- Year Built1974
- Taxes$ 2705
- Price$ 374,950
- Bedrooms4
- Full Bathrooms2
- Half Bathrooms0
- Sqr Footage1900
- Lot Size0.21 Acres
Data Source:
Central Virginia Regional MLS (CVRMLS)
Property Description
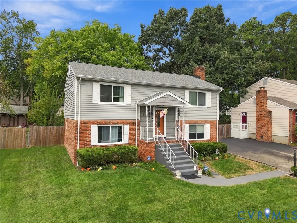
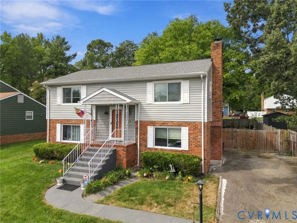
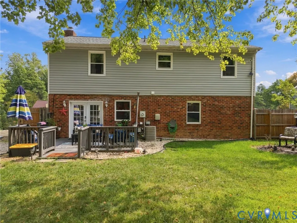
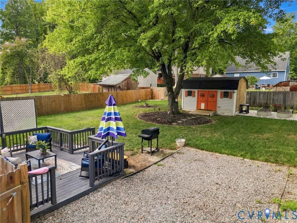
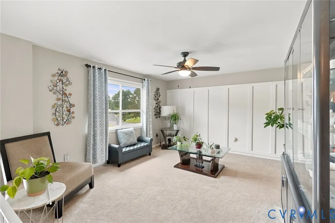
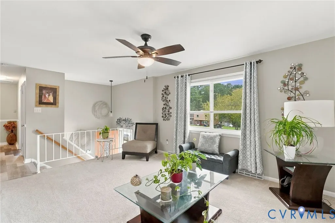
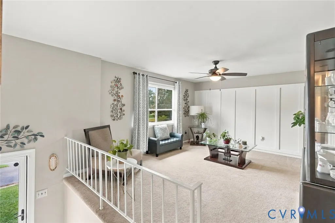
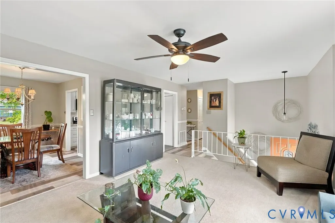
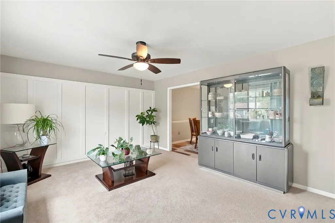
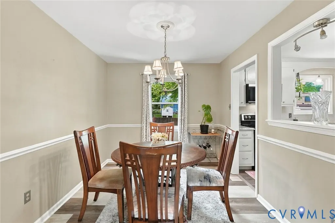
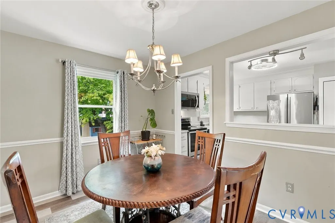
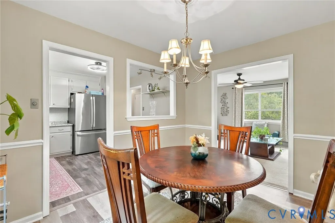
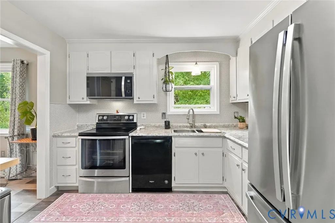
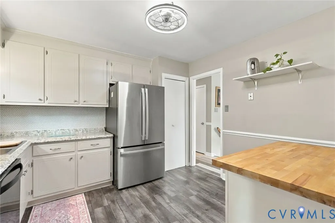
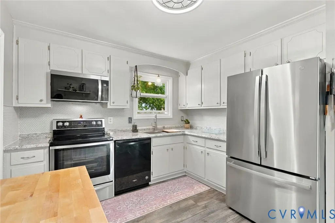
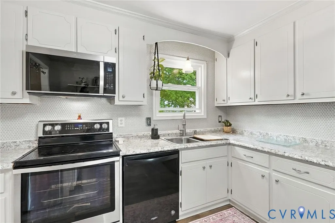
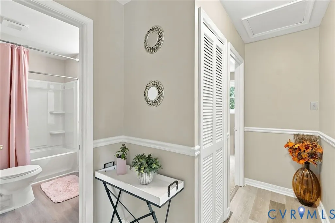
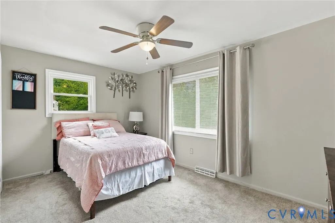
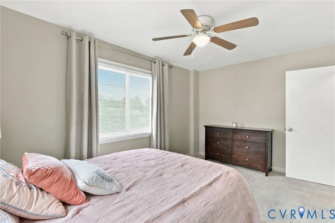
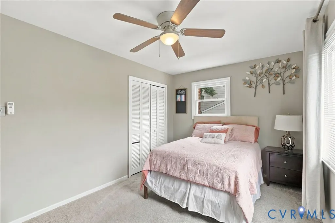
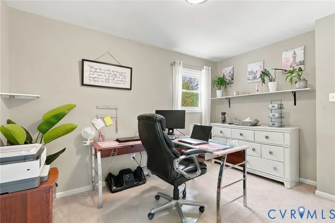
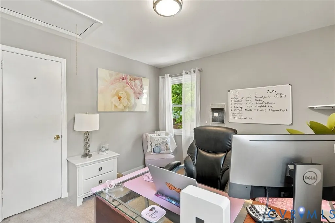
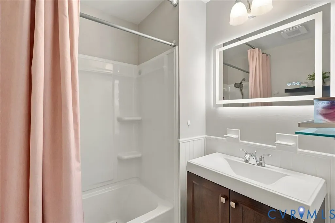
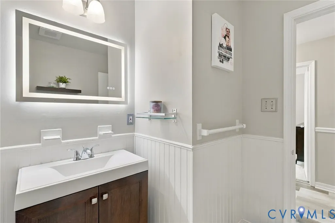
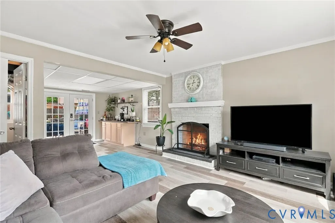
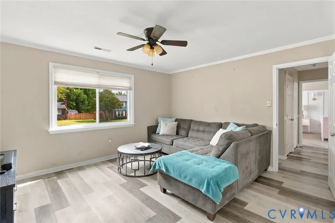
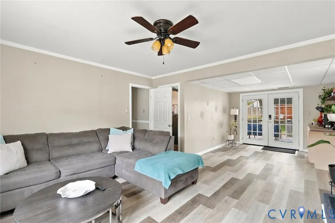
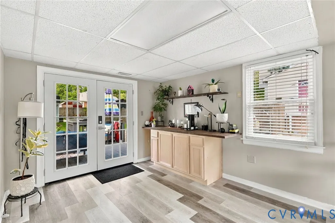
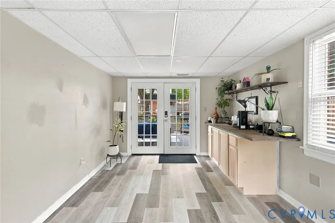
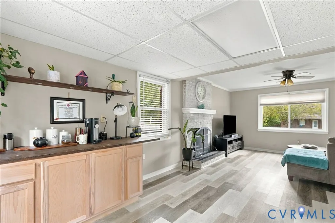
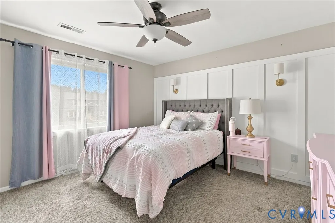
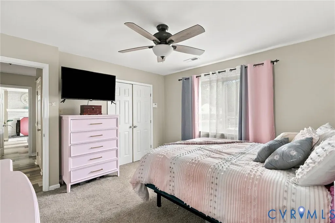
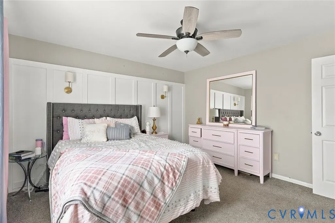
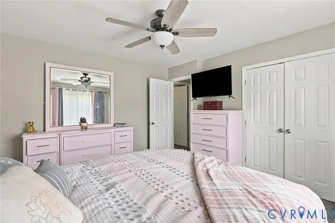
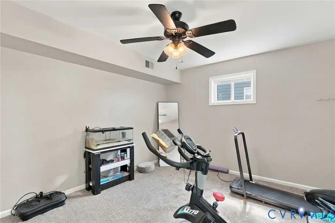
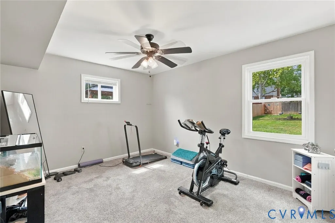
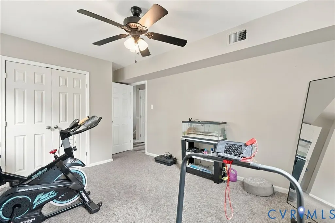
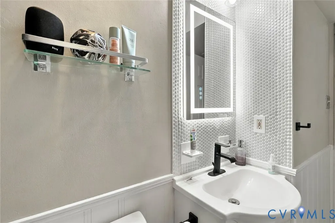
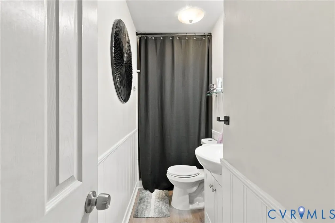
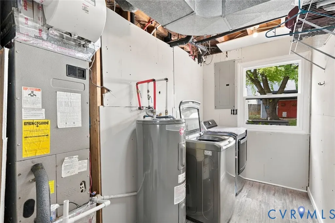
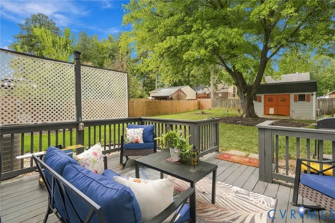
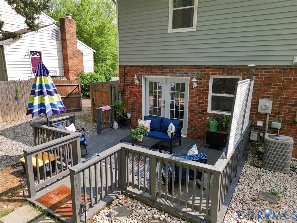
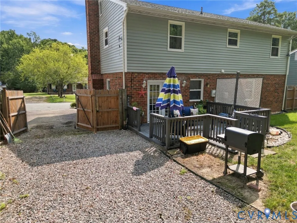
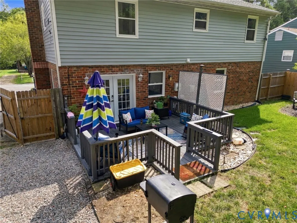
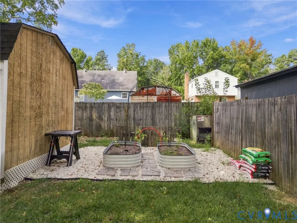
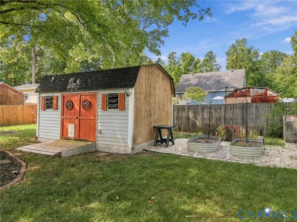
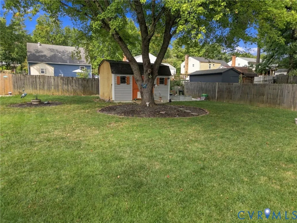
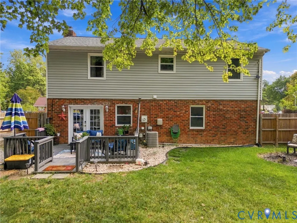
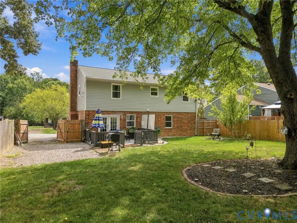
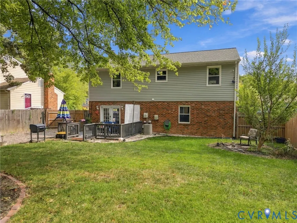
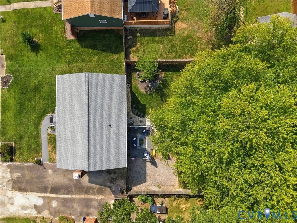
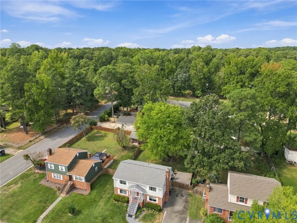
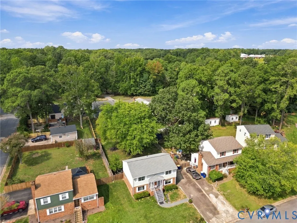
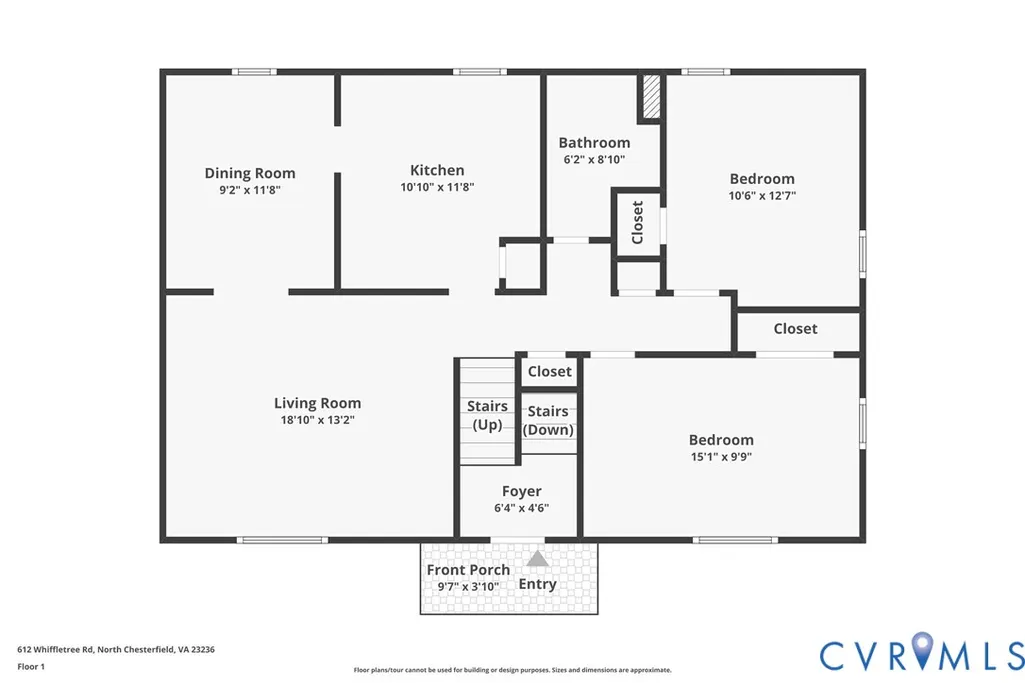
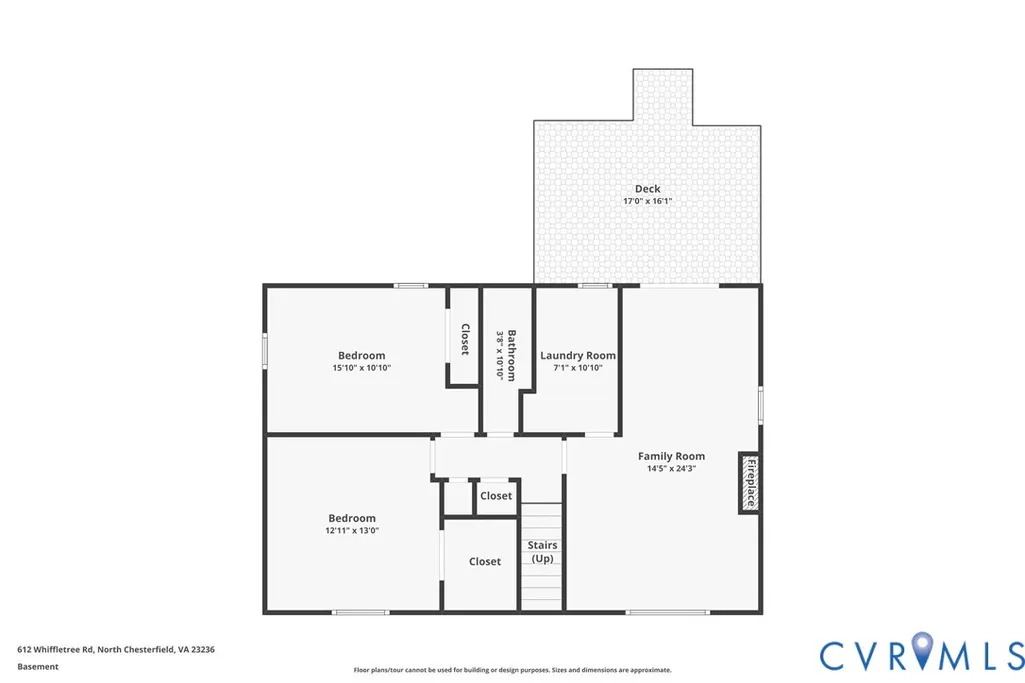
Welcome home to 612 Whiffletree Road, located in the established Meadows neighborhood! This spacious split-foyer home offers approximately 1,900 square feet, 4 bedrooms, and 2 full baths. Upon entry, the upper level features a spacious family room with carpet, ceiling fan, and custom trim, flowing into the dining area with LVP flooring, chair rail, and a convenient pass-through window overlooking the kitchen. The kitchen features new stainless-steel appliances, tile backsplash, and butcher block island that conveys. Also on the upper level are bedrooms 3 and 4, both offering carpet flooring and large closets, along with a renovated full bath featuring LVP flooring, a single vanity with cabinet storage, and tub/shower combination. The lower level offers a spacious recreation room with LVP flooring, ceiling fan, wood-burning masonry fireplace, and French doors leading to the rear deck. The owner's suite and second bedroom are also located on the lower level, both featuring carpet flooring, ceiling fans, and large closets. A full bath and laundry room complete the lower level. Additional updates and features include all-new plumbing, new back door, new hot water heater 2025, new R-15 insulation, newer vinyl siding, roof & doors (2022), paved driveway, and pre-wiring for an electric vehicle charger. Enjoy the private backyard with a 6-foot privacy fence, detached storage shed with electricity, and garden area. This home is ready for you—call today for your private showing!
| Elementary School | Middle School | High School |
|---|---|---|
| Reams Elementary School | Providence Middle School | Monacan High School |
| Price History | |
|---|---|
| 9/23/2026 | Listed $374,950 |
General Features
| Interior Features | Bedroom on Main Level,Ceiling Fan(s),Dining Area,Fireplace,Kitchen Island,Walk-In Closet(s) |
|---|---|
| Sewer | Public Sewer |
| Heating | Electric,Heat Pump |
| Cooling | Central Air |
| Possession | Close Of Escrow |
| Roof | Composition,Shingle |
| Appliances | Dishwasher,Electric Cooking,Electric Water Heater,Microwave,Oven,Stove,Water Heater |
| Exterior Features | Deck,Storage,Shed,Paved Driveway |
| Patio/Porch Features | Rear Porch,Deck |
| Architectural Style | Split-Foyer |
| Pool Features | None |
| Construction Materials | Brick,Drywall,Frame,Vinyl Siding |
| Exclusions | Ring Cameras |
| Year Built | 1974 |
| Stories | 2 |
| Levels | Two,Multi/Split |
| Property SubType | Single Family Residence |
| Tax Year | 2026 |
| Percent Ownership | Individuals |
| County | Chesterfield |
| New Construction | false |
| Property Type | Residential |
| Subdivision Name | The Meadows |
| Garage Y/N | false |
| Total Rooms | 7 |
| Full Baths | 2 |
| Status | Active |
| Directions | Reams Rd to Adkins Rd, Left onto Pineville Rd, Left onto Whiffletree Rd |
| High School | Monacan |
| Zoning Description | R7 |
| MLS Area | 62 - Chesterfield |
| Lot Size Units | Acres |
| Waterfront Y/N | false |
| Elementary School | Reams |
| Year Built Details | Actual |
| Tax Annual Amount | 2705.6 |
| Middle/Junior High School | Providence |
| Property Condition | Resale |
| Virtual Tour | https://www.zillow.com/view-imx/e8cc1da2-dfe9-47be-826e-290c526ce225?wl=true&setAttribution=mls&initialViewType=pano |
| Days on Market | 2 |
| Standard Status | Active |
| Occupancy Type | Owner |
| Tax Assessed Value | 304000 |
| Tax Lot | 22 |
| Virtual Tour | https://projects.beyondallmedia.com/sites/elvdamzx/unbranded |
| Ownership Type | Sole Proprietor |
| Property Sub Type Additional | Single Family Residence |
Interior Features
| Basement | Full,Walk-Out Access |
|---|---|
| Flooring | Carpet,Vinyl |
| Total Fireplaces | 1 |
| Fireplace Features | Masonry,Wood Burning |
| Total Stories | 2 |
| Basement (Y/N) | true |
| Air Conditioning Y/N | true |
| Heating Y/N | true |
| Window Features | Thermal Windows |
| Fireplace Y/N | true |
| Laundry Features | Dryer Hookup |
| Total Bedrooms | 4 |
| LivingAreaSource | Assessor |
| Total Baths | 2 |
Exterior Features
| Fencing | Back Yard,Fenced,Privacy |
|---|---|
| Parking Features | Driveway,Off Street,Paved |
| Lot Features | Cul-De-Sac |
| Water Source | Public |
| Lot Size Area | 0.21 |
| Foundation Details | Slab |
| Lot Size Acres | 0.21 |
Amenities
- Foreclosure
- Views
- Short Sale
- New Construction
- Adult 55+
- Lease To Own
- No HOA Fees
- Furnished
- Primary On Main
- Air Conditioning
- Seller Finance
- Green
- Fixer Upper
- Horse
- Golf
- Fireplace
- Deck
- Garage
- Basement
- Pool
Property vs Single Family Average in 23236
Price
Taxes
Year Built
In The Neighborhood
New Construction
Prince George
$ 389,000
- Type
- Single Family
- Size
- 1,679 SqFt
- Rooms
- 3 Beds + 2.5 Baths
 Copyright© 2026 REIN Inc. Information Deemed Reliable But Not Guaranteed. The listings data displayed on this medium comes in part from the Real Estate Information Network Inc.(REIN) and has been authorized by participating listing Broker Members of REIN for display. REIN's listings are based upon Data submitted by its Broker Members, and REIN therefore makes no representation or warranty regarding the accuracy of the Data. All users of REIN's listings database should confirm the accuracy of
 All or a portion of the multiple listing information is provided by the Central Virginia Regional Multiple Listing Service, LLC, from a copyrighted compilation of listings. All CVR MLS information provided is deemed reliable but is not guaranteed accurate. The compilation of listings and each individual listing are ©2026 Central Virginia Regional Multiple Listing Service, LLC. All rights reserved.
All MLS listings are © 2026 Central Virginia Regional Multiple Listing Service, LLC. All
All or a portion of the multiple listing information is provided by the Central Virginia Regional Multiple Listing Service, LLC, from a copyrighted compilation of listings. All CVR MLS information provided is deemed reliable but is not guaranteed accurate. The compilation of listings and each individual listing are ©2026 Central Virginia Regional Multiple Listing Service, LLC. All rights reserved.
All MLS listings are © 2026 Central Virginia Regional Multiple Listing Service, LLC. All
 © BRIGHT, All Rights Reserved
